Skip main navigation
Sold for $668,000
  • $668,000

    16753 W 61st Lane, Golden, CO 80403

    4beds
    3,111sqft
    Duplex
    Built in 2002
    2,614 Square Feet Lot
    $653,700 Zestimate®
    $215/sqft
    $4,094 Estimated rent

    Home value

    $653,700

    $614,000 - $699,000

    $4,094/mo

    Zestimate® history
    Loading
    Loading...

    Owner options

    List your home for rent

    $4,094/mo

    Rent Zestimate®

    Find your next renter with Zillow Rental Manager. Plus, with online applications, you can quickly screen prospective tenants – for free.

    Learn more

    $4,094/mo

    Rent Zestimate®

    Refinance and save

    $4,262/mo

    Est. payment

    Refinancing to a lower rate could help reduce your monthly payments and save thousands over the life of the loan.

    See today's rates

    $4,262/mo

    Est. payment

    Explore your selling options

    Work with a Zillow partner agent

    Leverage their expertise and Zillow's premium Showcase listings to get your home seen by more buyers.

    Get started

    List with your own agent

    Get your home in front of millions of buyers by listing it on Zillow.

    Learn how to do it

    Sell it yourself

    Take full control of how buyers see your home on Zillow by listing For Sale by Owner (FSBO).

    List your home

    What's special

    Cozy fireplaceSpacious trex deckFinished basementCorner lotMain floor primary retreatSoaring vaulted ceilingsNew exterior paint
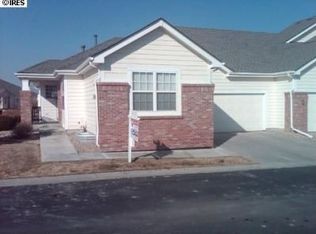
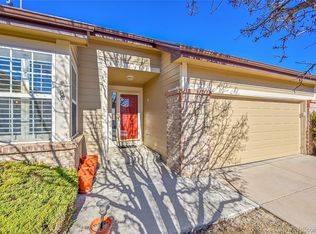
    NEW PRICE! PRICED $50k BELOW appraised value of $700,000! HOME WARRANTY INCLUDED! Vacant and easy to show! Experience effortless mountain living in this stunning home situated on a desirable corner lot in the highly sought-after Sunrise Ridge Neighborhood. New exterior paint & landscaping ensure the home's curb appeal remains flawless. // Step inside to find fresh paint and updated lighting throughout the first & second floors, creating a bright, move-in-ready environment that flows seamlessly from room to room. Abundant natural light creates an inviting atmosphere throughout. Soaring vaulted ceilings centered around a cozy fireplace in the living room add to the relaxing atmosphere. The main floor primary retreat features an en-suite bath with a convenient walk-in tub/shower combo. The main level also includes a laundry area with a washer & dryer included—no more hauling clothes up & down stairs. Upstairs, the loft offers an airy nook for reading or meditation, along with an additional bed & bath. // The finished basement expands your living space dramatically with a generous recreation room, two bedrooms, and one with an en-suite bath. Newer carpeting adds plush comfort underfoot, while a cozy fireplace sets the scene for movie nights or game day. // Step outside to your private outdoor sanctuary featuring a spacious Trex deck enhanced by the new motorized sunshade, ensuring year-round enjoyment of Colorado's beautiful weather. The expansive common ground area behind the home extends your outdoor living space, offering additional room for recreation & relaxation with stunning mountain vistas. // The professionally managed HOA includes everything you need to make homeownership worry-free: insurance, comprehensive exterior maintenance (including roof, grounds, and exterior painting), plus snow removal, trash, and recycling. Sunrise Ridge Park, West Woods Golf Club, and grocery and dining are all just a short drive away!

    Zillow last checked:

    Listing updated:

    Listed by:

    Erin Brumleve 720-295-6065 e.brumleve@kw.com,

    Keller Williams Integrity Real Estate LLC

    Bought with:

    Erin Brumleve, 100051402

    Keller Williams Integrity Real Estate LLC

    Source: REcolorado as distributed by MLS GRID,MLS#: 1882533MLS Logo

    Facts & features

    Interior

    Bedrooms & bathrooms
    • Bedrooms: 4
    • Bathrooms: 4
    • Full bathrooms: 3
    • 1/2 bathrooms: 1
    • Main level bathrooms: 2
    • Main level bedrooms: 1
    Bedroom
    • Description: Sunny And Bright, South Facing
    • Level: Upper
    • Area: 132 Square Feet
    • Dimensions: 11 x 12
    Bedroom
    • Description: Private Bath Entry, Egress Window, Newer Carpet
    • Level: Basement
    • Area: 336 Square Feet
    • Dimensions: 21 x 16
    Bedroom
    • Description: Currently Used As An Exercise Room, Utility Sink
    • Level: Basement
    • Area: 150 Square Feet
    • Dimensions: 10 x 15
    Bathroom
    • Description: Tub Shower
    • Level: Upper
    • Area: 40 Square Feet
    • Dimensions: 5 x 8
    Bathroom
    • Description: Guest Powder
    • Level: Main
    • Area: 42 Square Feet
    • Dimensions: 6 x 7
    Bathroom
    • Description: Double Vanity, Walk-In Shower
    • Level: Basement
    • Area: 150 Square Feet
    • Dimensions: 10 x 15
    Other
    • Description: En Suite Bath, Vaulted Ceilings
    • Level: Main
    • Area: 195 Square Feet
    • Dimensions: 15 x 13
    Other
    • Description: Walk-In Tub/Shower, Walk-In Closet, Private Water-Closet
    • Level: Main
    • Area: 56 Square Feet
    • Dimensions: 7 x 8
    Dining room
    • Description: New Chandelier, New Vinyl Plank Flooring
    • Level: Main
    • Area: 154 Square Feet
    • Dimensions: 11 x 14
    Family room
    • Description: Spacious With Fireplace
    • Level: Basement
    • Area: 588 Square Feet
    • Dimensions: 28 x 21
    Kitchen
    • Description: Fresh Paint, Stainless Steel Appliances
    • Level: Main
    • Area: 156 Square Feet
    • Dimensions: 13 x 12
    Laundry
    • Description: Washer And Dryer Included, Additional Hookups In Basement If Desired
    • Level: Main
    • Area: 42 Square Feet
    • Dimensions: 6 x 7
    Living room
    • Description: Fresh Paint, Cozy Fireplace, Soaring Ceilings
    • Level: Main
    • Area: 266 Square Feet
    • Dimensions: 19 x 14
    Loft
    • Description: Light And Bright, East Facing
    • Level: Upper
    • Area: 342 Square Feet
    • Dimensions: 19 x 18
    Office
    • Description: Office Or Non-Conforming Bedroom (No Closet), French Doors
    • Level: Main
    • Area: 144 Square Feet
    • Dimensions: 12 x 12
    Heating
    • Forced Air
    Cooling
    • Central Air
    Appliances
    • Included: Dishwasher, Disposal, Dryer, Microwave, Oven, Refrigerator, Washer
    • Laundry: In Unit, Laundry Closet
    Features
    • Built-in Features, Ceiling Fan(s), Eat-in Kitchen, Entrance Foyer, High Ceilings, High Speed Internet, Jack & Jill Bathroom, Kitchen Island, Laminate Counters, Open Floorplan, Pantry, Primary Suite, Radon Mitigation System, Smoke Free, Solid Surface Counters, Vaulted Ceiling(s), Walk-In Closet(s)
    • Flooring: Carpet, Laminate, Tile
    • Windows: Double Pane Windows, Window Coverings
    • Basement: Finished,Full,Sump Pump
    • Number of fireplaces: 2
    • Fireplace features: Basement, Gas, Gas Log, Living Room
    • Common walls with other units/homes: End Unit,No One Above,No One Below,1 Common Wall
    Interior area
    • Total structure area: 3,111
    • Total interior livable area: 3,111 sqft
    • Finished area above ground: 1,762
    • Finished area below ground: 1,349

    Property

    Parking
    • Total spaces: 2
    • Parking features: Garage - Attached
    • Attached garage spaces: 2
    Features
    • Levels: Two
    • Stories: 2
    • Entry location: Exterior Access
    • Patio & porch: Deck, Front Porch, Patio
    Lot
    • Size: 2,614 Square Feet
    • Features: Corner Lot, Cul-De-Sac, Greenbelt, Landscaped
    Details
    • Parcel number: 435316
    • Special conditions: Standard

    Construction

    Type & style
    • Home type: SingleFamily
    • Architectural style: Contemporary
    • Property subtype: Duplex
    • Attached to another structure: Yes
    Materials
    • Brick, Frame, Wood Siding
    • Foundation: Slab
    • Roof: Composition
    Condition
    • Updated/Remodeled
    • Year built: 2002
    Details
    • Warranty included: Yes

    Utilities & green energy

    • Sewer: Public Sewer
    • Water: Public

    Community & HOA

    Community
    • Security: Carbon Monoxide Detector(s), Radon Detector, Smoke Detector(s)
    • Subdivision: Sunrise Ridge
    HOA
    • Has HOA: Yes
    • Amenities included: Park, Playground, Trail(s)
    • Services included: Reserve Fund, Insurance, Irrigation, Maintenance Grounds, Maintenance Structure, Recycling, Snow Removal, Trash, Water
    • HOA fee: $393 monthly
    • HOA name: MSI
    • HOA phone: 303-420-4433
    • Second HOA fee: $45 monthly
    • Second HOA name: Homestead
    • Second HOA phone: 303-457-1444
    Location
    • Region: Golden

    Financial & listing details

    • Price per square foot: $215/sqft
    • Tax assessed value: $757,518
    • Annual tax amount: $3,562
    • Date on market: 6/26/2025
    • Listing terms: 1031 Exchange,Cash,Conventional,FHA,VA Loan
    • Exclusions: None
    • Ownership: Individual
    • Road surface type: Paved

    Price history

    DateEventPrice
    9/30/2025Sold$668,000+2.8%$215/sqft
    Source: REcolorado as distributed by MLS GRID #1882533 Report a problem
    9/14/2025Pending sale$650,000$209/sqft
    Source: REcolorado as distributed by MLS GRID #1882533 Report a problem
    9/10/2025Price change$650,000-3.7%$209/sqft
    Source: REcolorado as distributed by MLS GRID #1882533 Report a problem
    8/18/2025Price change$675,000-3.6%$217/sqft
    Source: REcolorado as distributed by MLS GRID #1882533 Report a problem
    7/31/2025Price change$700,000-3.4%$225/sqft
    Source: REcolorado as distributed by MLS GRID #1882533 Report a problem
    7/16/2025Pending sale$725,000$233/sqft
    Source: REcolorado as distributed by MLS GRID #1882533 Report a problem
    7/10/2025Price change$725,000-3.3%$233/sqft
    Source: REcolorado as distributed by MLS GRID #1882533 Report a problem
    6/26/2025Listed for sale$750,000+53.1%$241/sqft
    Source: REcolorado as distributed by MLS GRID #1882533 Report a problem
    6/10/2019Sold$490,000-2%$158/sqft
    Source: Public Record Report a problem
    4/20/2019Pending sale$500,000$161/sqft
    Source: RE/MAX Alliance - Olde Town #4579747 Report a problem
    4/13/2019Listed for sale$500,000+96.2%$161/sqft
    Source: RE/MAX Alliance - Olde Town #4579747 Report a problem
    12/6/2001Sold$254,840$82/sqft
    Source: Public Record Report a problem

    Public tax history

    YearProperty taxesTax assessment
    2025$3,562 -0.1%$47,345 +28.8%
    2024$3,566 +8.6%$36,768
    2023$3,285 -1.6%$36,768 +9.6%
    2022$3,339 +11.6%$33,543 -2.8%
    2021$2,994 $34,509 +11.2%
    2020$2,994 +31.7%$31,021
    2019$2,272 +19.2%$31,021 +16.3%
    2018$1,906 $26,669
    2017$1,906 +7.2%$26,669 +0.9%
    2016$1,778 $26,429
    2015$1,778 +16.9%$26,429 +15%
    2014$1,521 -3.3%$22,981
    2013$1,572 -32.3%$22,981 -2.7%
    2012$2,321 +4.4%$23,630
    2011$2,223 +5.8%$23,630 +3.7%
    2010$2,102 -7%$22,780
    2009$2,259 +0%$22,780 -6.8%
    2008$2,259 +15.9%$24,440
    2007$1,950 +7.3%$24,440 +17%
    2006$1,817 +3.3%$20,890 +6.5%
    2005$1,759 +9.5%$19,620
    2004$1,607 -4.2%$19,620
    2003$1,677 +377%$19,620 -2.6%
    2002$352 +149.3%$20,140 +1113.3%
    2001$141 $1,660
    Find assessor info on the county website

    Neighborhood: 80403

    Nearby schools

    GreatSchools rating
    Schools provided by the listing agent
    • Elementary: Fairmount
    • Middle: Drake
    • High: Arvada West
    • District: Jefferson County R-1

    Source: REcolorado as distributed by MLS GRID. This data may not be complete. We recommend contacting the local school district to confirm school assignments for this home.

    Get a cash offer in 3 minutes
    Find out how much your home could sell for in as little as 3 minutes with a no-obligation cash offer.
    Estimated market value
    $653,700
    Get a cash offer in 3 minutes
    Find out how much your home could sell for in as little as 3 minutes with a no-obligation cash offer.
    Estimated market value
    $653,700