Skip main navigation
Sold for $525,000
  • $525,000

    16773 W 61st Lane, Arvada, CO 80403

    2beds
    2,479sqft
    Duplex
    Built in 2002
    2,188 Square Feet Lot
    $513,700 Zestimate®
    $212/sqft
    $3,039 Estimated rent

    Home value

    $513,700

    $483,000 - $550,000

    $3,039/mo

    Zestimate® history
    Loading
    Loading...

    Owner options

    List your home for rent

    $3,039/mo

    Rent Zestimate®

    Find your next renter with Zillow Rental Manager. Plus, with online applications, you can quickly screen prospective tenants – for free.

    Learn more

    $3,039/mo

    Rent Zestimate®

    Refinance and save

    $3,345/mo

    Est. payment

    Refinancing to a lower rate could help reduce your monthly payments and save thousands over the life of the loan.

    See today's rates

    $3,345/mo

    Est. payment

    Explore your selling options

    Work with a Zillow partner agent

    Leverage their expertise and Zillow's premium Showcase listings to get your home seen by more buyers.

    Get started

    List with your own agent

    Get your home in front of millions of buyers by listing it on Zillow.

    Learn how to do it

    Sell it yourself

    Take full control of how buyers see your home on Zillow by listing For Sale by Owner (FSBO).

    List your home

    What's special

    Gas fireplacePark-like settingFull basementNew furnace and acVaulted ceilingNew countertopsStainless appliances
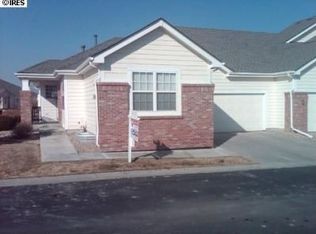
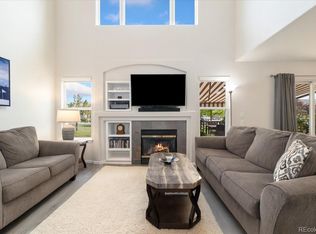
    Welcome to a charming ranch-style duplex in the highly desirable Sunrise Ridge neighborhood. This home features an open floorplan with abundant natural light and many recent updates! Including: New furnace and AC (2021), New master shower (2021), New garage door and opener with battery backup (2022), New carpet (2023), New countertops (2025), New light fixtures, fan, hardware, and faucets (2025), New stainless steel stove (2025). Enjoy main floor living in your cozy living room with vualted ceiling. The kitchen is equipped with stainless appliances, plenty of cabinetry, a pantry, and space for a table. Every door knob, hinge, faucet, lighting fixture, and other home features have been meticulously upgraded, transforming this property into an immaculate and move-in ready NEW home. The primary bedroom has vaulted ceilings, a walk-in closet, and an updated attached bathroom. The second bedroom and full bathroom are just down the hall. Laundry is conveniently located on the main floor. The full basement give you tons of unfinished space ready for your personal touch. This well-maintained home has an attached 2-car garage and is located near parks, trails, Westwoods Golf Course, downtown Golden, and plenty of shopping and dining options. Enjoy the park-like setting from your back deck! Neighborhood Highlights Include: Friendly community, Lots of walking paths, Beautiful park within walking distance (2 blocks west), Close to shopping and dining. Welcome home, where comfort and convenience meet!

    Zillow last checked:

    Listing updated:

    Listed by:

    Jerid Wempen 720-297-4020,

    Titan One Realty Group

    Bought with:

    Erin Houston, 100043339

    RE/MAX Alliance - Olde Town

    Source: REcolorado as distributed by MLS GRID,MLS#: 9631636MLS Logo

    Facts & features

    Interior

    Bedrooms & bathrooms
    • Bedrooms: 2
    • Bathrooms: 2
    • Full bathrooms: 2
    • Main level bathrooms: 2
    • Main level bedrooms: 2
    Primary bedroom
    • Level: Main
    Bedroom
    • Level: Main
    Primary bathroom
    • Level: Main
    Bathroom
    • Level: Main
    Great room
    • Level: Main
    Heating
    • Forced Air
    Cooling
    • Air Conditioning-Room
    Appliances
    • Included: Cooktop, Dishwasher, Dryer, Microwave, Refrigerator, Washer
    Features
    • Basement: Full
    • Common walls with other units/homes: 1 Common Wall
    Interior area
    • Total structure area: 2,479
    • Total interior livable area: 2,479 sqft
    • Finished area above ground: 1,246
    • Finished area below ground: 0

    Property

    Parking
    • Total spaces: 2
    • Parking features: Garage - Attached
    • Attached garage spaces: 2
    Features
    • Levels: One
    • Stories: 1
    Lot
    • Size: 2,188 Square Feet
    Details
    • Parcel number: 435318
    • Special conditions: Standard

    Construction

    Type & style
    • Home type: SingleFamily
    • Property subtype: Duplex
    • Attached to another structure: Yes
    Materials
    • Frame
    • Roof: Unknown
    Condition
    • Updated/Remodeled
    • Year built: 2002

    Utilities & green energy

    • Sewer: Public Sewer

    Community & HOA

    Community
    • Subdivision: Sunrise Ridge
    HOA
    • Has HOA: Yes
    • Amenities included: Trail(s)
    • Services included: Maintenance Grounds, Recycling, Trash
    • HOA fee: $295 monthly
    • HOA name: MSI
    • HOA phone: 303-420-4433
    • Second HOA fee: $196 monthly
    • Second HOA name: Advance
    • Second HOA phone: 303-482-2213
    Location
    • Region: Golden

    Financial & listing details

    • Price per square foot: $212/sqft
    • Tax assessed value: $617,659
    • Annual tax amount: $2,965
    • Date on market: 2/28/2025
    • Listing terms: Cash,Conventional,FHA,VA Loan
    • Exclusions: Sellers Personal Property And Staging Items
    • Ownership: Individual

    Price history

    DateEventPrice
    9/29/2025Sold$525,000-12.5%$212/sqft
    Source: Public Record Report a problem
    6/20/2025Sold$600,000$242/sqft
    Source: REcolorado as distributed by MLS GRID #9631636 Report a problem
    6/4/2025Pending sale$600,000$242/sqft
    Source: REcolorado as distributed by MLS GRID #9631636 Report a problem
    4/25/2025Listed for sale$600,000$242/sqft
    Source: REcolorado as distributed by MLS GRID #9631636 Report a problem
    4/22/2025Pending sale$600,000$242/sqft
    Source: REcolorado as distributed by MLS GRID #9631636 Report a problem
    3/26/2025Price change$600,000-4%$242/sqft
    Source: REcolorado as distributed by MLS GRID #9631636 Report a problem
    2/28/2025Listed for sale$625,000+147%$252/sqft
    Source: REcolorado as distributed by MLS GRID #9631636 Report a problem
    12/18/2006Sold$253,000+15%$102/sqft
    Source: Public Record Report a problem
    12/2/2002Sold$220,000+11.7%$89/sqft
    Source: Public Record Report a problem
    10/8/2001Sold$196,875$79/sqft
    Source: Public Record Report a problem

    Public tax history

    YearProperty taxesTax assessment
    2025$2,961 -0.1%$38,604 +26.3%
    2024$2,965 +12.6%$30,570
    2023$2,633 -1.6%$30,570 +13.7%
    2022$2,677 +11.5%$26,887 -2.8%
    2021$2,401 $27,660 +11.2%
    2020$2,401 +1.4%$24,880
    2019$2,369 +8.1%$24,880 +11.2%
    2018$2,191 $22,376
    2017$2,191 +5.7%$22,376 +4%
    2016$2,072 +100%$21,525
    2015$1,036 -44%$21,525 +17.9%
    2014$1,849 -0.2%$18,261
    2013$1,852 +2.1%$18,261 -1.1%
    2012$1,813 +3.2%$18,464
    2011$1,758 +5.8%$18,464 +2.5%
    2010$1,662 -7.1%$18,010
    2009$1,789 +0%$18,010 -6.9%
    2008$1,788 +13.7%$19,350
    2007$1,574 +7.3%$19,350 +14.8%
    2006$1,466 +2.3%$16,860 +5.5%
    2005$1,433 +9.5%$15,980
    2004$1,309 -6.7%$15,980
    2003$1,402 +298.8%$15,980 -5.1%
    2002$352 +149.3%$16,840 +914.5%
    2001$141 $1,660
    Find assessor info on the county website

    Neighborhood: 80403

    Nearby schools

    GreatSchools rating
    Schools provided by the listing agent
    • Elementary: Fairmount
    • Middle: Drake
    • High: Arvada West
    • District: Jefferson County R-1

    Source: REcolorado as distributed by MLS GRID. This data may not be complete. We recommend contacting the local school district to confirm school assignments for this home.

    Get a cash offer in 3 minutes
    Find out how much your home could sell for in as little as 3 minutes with a no-obligation cash offer.
    Estimated market value
    $513,700
    Get a cash offer in 3 minutes
    Find out how much your home could sell for in as little as 3 minutes with a no-obligation cash offer.
    Estimated market value
    $513,700