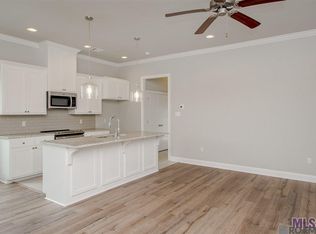
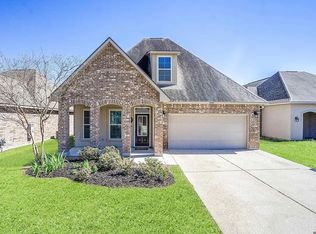
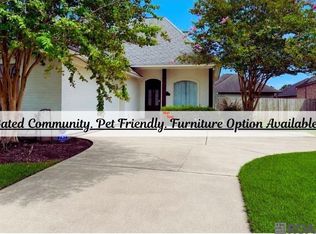
Luxury Executive Rental in Desirable Five Oaks. Originally built as the builder's personal residence, this custom home offers exceptional craftsmanship and elegant finishes throughout. Features include 8.5" antique pine floors, triple crown molding, abundant natural light, and 11-foot ceilings. The expansive kitchen and keeping room with fireplace flows seamlessly into the formal living room, also featuring a fireplace ideal for executive entertaining. Private office near the primary suite and a sitting area/music room off the foyer provide flexible work and library space. The expansive sunroom overlooks a sparkling gunite pool with cabana and half bath, creating a resort-style setting with lots of green space. The primary suite is generously sized with sitting area. The 4th bedroom has been transformed into a theatre room with screen and TV and a separate private entrance and full bath. Ample closet and storage space throughout. Pool and lawn maintenance included in lease. Located in one of Baton Rouge's most sought-after neighborhoods.
House for rent
Singlefamily
Available now
Cats, dogs OK
Air conditioner, central air
Electric dryer hookup laundry
2 Attached garage spaces parking
Central, natural gas
What's special
Expansive kitchenExpansive sunroomExceptional craftsmanshipElegant finishesKeeping room with fireplaceAbundant natural lightTriple crown molding
- 172 days |
- -- |
- -- |
Zillow last checked:
Listing updated:
Travel times

Let’s turn your rent into credit progress
Build credit history with every on-time payment and get credit for the payment you’re already making.
Facts & features
Interior
Bedrooms & bathrooms
- Bedrooms: 3
- Bathrooms: 4
- Full bathrooms: 3
Rooms
- Room types: Bedroom, Breakfast Nook, Dining Room, Keeping Room, Kitchen, Library, Media Room, Office, Primary Bedroom, Utility Room
Heating
- Central, Natural Gas
Cooling
- Air Conditioner, Central Air
Appliances
- Included: Dishwasher, Oven, Self Cleaning Oven, Stove
- Laundry: Electric Dryer Hookup, Hookups, Inside, Washer Hookup, Washer/Dryer Con Elec
Features
- Built-in Features, Ceiling 9'+, Ceiling Fan(s), Ceiling Varied Heights, Crown Molding, Sound System
- Flooring: Carpet, Ceramic, Pavers, Wood
- Has fireplace: Yes
Interior area
- Total interior livable area: 3,522 sqft
Property
Parking
- Total spaces: 2
- Parking features: Attached, Covered, Garage, Off Street
- Has attached garage: Yes
- Details: Contact manager
Features
- Patio & porch: Covered
- Exterior features: Ceiling 9'+, Ceiling Varied Heights, Lighting, Sprinkler System
- Pool features: Gunite, In Ground
- Has spa: Yes
- Spa features: Spa
Lot
- Features: Landscaped
Details
- Additional structures: Garage(s)
- Parcel number: 00497231
Construction
Type & style
- Home type: SingleFamily
- Property subtype: SingleFamily
Condition
- Year built: 1995
Community & HOA
Community
- Features: Park
Location
- Region: Baton Rouge
Financial & listing details
- Lease term: 12 Months
Nearby apartments for rent


Price history
| Date | Event | Price |
|---|---|---|
| 4/7/2026 | Listed for rent | $5,500$2/sqft |
Source: ROAM MLS #2026006193 Report a problem | ||
| 3/15/2007 | Sold | -- |
Source: Agent Provided Report a problem | ||