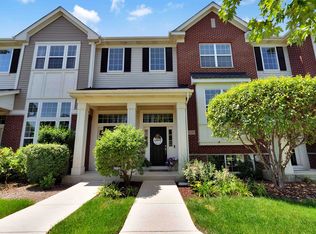
HIGHEST & BEST DUE SUNDAY, SEPTEMBER 13th at 12:00pm. Welcome to this light and bright end unit located in highly desirable Briarcliffe Townhomes with 3 beds and 3 full baths. This rarely available townhome features an open floor plan plus a beautiful view and a desirable lot overlooking green space and an outdoor seating area. This residence offers the perfect blend of comfort and convenience. The gourmet kitchen features granite countertops and stainless steel appliances, seamlessly flowing into spacious living and dining areas ideal for everyday living and entertaining. Step out onto your private balcony for some fresh air. The home boasts expansive, light-filled bedrooms, plus a versatile bedroom/office in the lower level. A two-car attached garage provides added convenience and storage plus plenty of guest parking just across the street. The roof was replaced in 2024. Nestled in a picturesque community within the top-rated Lemont High School district, this home is just minutes from vibrant downtown Lemont's shops, restaurants, year-round events, a few minutes from the Metra and close to major expressways. Move right in to enjoy low-maintenance living in an exceptional location.
Contingent
$375,000
16757 Brighton Dr, Lemont, IL 60439
3beds
1,956sqft
Townhouse, Single Family Residence
Built in 2013
1,984 Square Feet Lot
$-- Zestimate®
$192/sqft
$356/mo HOA
What's special
Private balconyBeautiful viewTwo-car attached garageExpansive light-filled bedroomsOpen floor planGourmet kitchenGranite countertops
- --
- 935
- views
- 64
- saves
Likely to sell faster than
Zillow last checked:
Listing updated:
Listed by:
Samantha Schroeder 708-712-0727,
@properties Christies International Real Estate
Source: MRED as distributed by MLS GRID,MLS#: 12745042
Facts & features
Interior
Bedrooms & bathrooms
- Bedrooms: 3
- Bathrooms: 3
- Full bathrooms: 3
Rooms
- Room types: Foyer, Balcony/Porch/Lanai
Primary bedroom
- Features: Flooring (Carpet), Bathroom (Full)
- Level: Main
- Area: 182 Square Feet
- Dimensions: 14X13
Bedroom 2
- Features: Flooring (Carpet)
- Level: Main
- Area: 110 Square Feet
- Dimensions: 11X10
Bedroom 3
- Features: Flooring (Carpet)
- Level: Lower
- Area: 156 Square Feet
- Dimensions: 13X12
Balcony porch lanai
- Level: Main
- Area: 70 Square Feet
- Dimensions: 10X7
Dining room
- Features: Flooring (Hardwood)
- Level: Main
- Area: 96 Square Feet
- Dimensions: 12X8
Family room
- Features: Flooring (Carpet)
- Level: Lower
- Area: 182 Square Feet
- Dimensions: 14X13
Foyer
- Level: Main
- Area: 35 Square Feet
- Dimensions: 7X5
Kitchen
- Features: Kitchen (Eating Area-Breakfast Bar, Eating Area-Table Space, Island, Pantry-Closet, Granite Counters), Flooring (Hardwood)
- Level: Main
- Area: 135 Square Feet
- Dimensions: 15X9
Laundry
- Features: Flooring (Laminate)
- Level: Lower
- Area: 90 Square Feet
- Dimensions: 10X9
Living room
- Features: Flooring (Hardwood)
- Level: Main
- Area: 252 Square Feet
- Dimensions: 18X14
Heating
- Natural Gas, Forced Air
Cooling
- Central Air
Appliances
- Included: Range, Microwave, Dishwasher, Refrigerator, Washer, Dryer, Disposal, Stainless Steel Appliance(s), Range Hood
- Laundry: In Unit
Features
- Vaulted Ceiling(s), Walk-In Closet(s), Open Floorplan, Granite Counters, Pantry
- Flooring: Hardwood, Carpet
- Basement: Finished,Full,Daylight
- Common walls with other units/homes: End Unit
Interior area
- Total structure area: 0
- Total interior livable area: 1,956 sqft
Video & virtual tour
Property
Parking
- Total spaces: 2
- Parking features: Asphalt, Garage Door Opener, Yes, Garage Owned, Attached, Garage
- Attached garage spaces: 2
- Has uncovered spaces: Yes
Accessibility
- Accessibility features: No Disability Access
Features
- Exterior features: Balcony
Lot
- Size: 1,984 Square Feet
- Dimensions: 31x64
Details
- Parcel number: 22303050150000
- Special conditions: None
Construction
Type & style
- Home type: Townhouse
- Property subtype: Townhouse, Single Family Residence
Materials
- Vinyl Siding, Brick
- Foundation: Concrete Perimeter
- Roof: Asphalt
Condition
- New construction: No
- Year built: 2013
Details
- Builder model: Diversey-A
Utilities & green energy
- Electric: Circuit Breakers
- Sewer: Public Sewer
- Water: Lake Michigan, Public
Community & HOA
Community
- Security: Fire Sprinkler System, Carbon Monoxide Detector(s)
- Subdivision: Briarcliffe Townhomes
HOA
- Has HOA: Yes
- Amenities included: Park
- Services included: Water, Insurance, Exterior Maintenance, Lawn Care, Snow Removal
- HOA fee: $356 monthly
Location
- Region: Lemont
Financial & listing details
- Price per square foot: $192/sqft
- Tax assessed value: $370,000
- Annual tax amount: $7,491
- Date on market: 9/10/2026
- Ownership: Fee Simple w/ HO Assn.
Estimated market value
Not available
Estimated sales range
Not available
Not available
Price history
| Date | Event | Price |
|---|---|---|
| 1/13/2014 | Sold | $305,500$156/sqft |
Source: Public Record Report a problem | ||
Public tax history
| Year | Property taxes | Tax assessment |
|---|---|---|
| 2024 | $6,810 +5.6% | $37,000 +0% |
| 2023 | $6,449 +44% | $36,999 +50.4% |
| 2022 | $4,479 +2.3% | $24,603 |
| 2021 | $4,379 +0.1% | $24,603 |
| 2020 | $4,376 -21.4% | $24,603 -18.7% |
| 2019 | $5,569 -19.1% | $30,249 |
| 2018 | $6,881 +1.5% | $30,249 |
| 2017 | $6,779 +14.8% | $30,249 +20.9% |
| 2016 | $5,907 -1.5% | $25,022 |
| 2015 | $5,996 +58.9% | $25,022 +60.4% |
| 2014 | $3,775 +632.1% | $15,602 +587.9% |
| 2013 | $516 | $2,268 |
Find assessor info on the county website
Monthly payment
Est. payment
Payment breakdown
Explore the cost of this home by adjusting the details. Changes won't be saved.Climate risks
Neighborhood: 60439
Nearby schools
Schools provided by the listing agent
- Elementary: Oakwood Elementary School
- Middle: Old Quarry Middle School
- High: Lemont Twp High School
- District: 113A
Source: MRED as distributed by MLS GRID. This data may not be complete. We recommend contacting the local school district to confirm school assignments for this home.


Similar homes
- $350,0002 bd3 ba1.7k sqft3332 Rosecroft Ln, Naperville, IL 60564New
 MLS ID #12724433, Kathy McKinney, Baird & Warner. MRED as distributed by MLS GRID
 - $369,9003 bd3 ba1.9k sqft14042 S Belmont Dr, Homer Glen, IL 60491Price Change
 MLS ID #12741255, Angela Djokic, @properties Christie's International Real Estate. MRED as distributed by MLS GRID
 - $368,0004 bd3 ba1.7k sqft21957 W Laguna Ct, Plainfield, IL 60544New
 MLS ID #12771352, Sarah Leonard, E-PRO, Legacy Properties, A Sarah Leonard Company, LLC. MRED as distributed by MLS GRID
 - $294,5002 bd3 ba1.7k sqft16146 Huron St, Crest Hill, IL 60403New
 MLS ID #12771360, Daniel Firks, Coldwell Banker Real Estate Group. MRED as distributed by MLS GRID
