Skip main navigation
Contingent
  • $425,000

    16745 Brighton Dr, Lemont, IL 60439

    2beds
    1,783sqft
    : 
    Loading
    Get pre-qualified
    Townhouse, Single Family Residence
    Built in 2014
    1,344 Square Feet Lot
    $-- Zestimate®
    $238/sqft
    $362/mo HOA

    What's special

    Cozy eat-in areaHgtv designer finishesOpen concept main levelCustom cabinetryPowder roomGranite countertopsStainless steel appliances
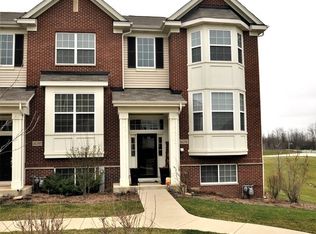
    Exceptional, well-maintained townhome that shows like new construction, is move-in ready with updates throughout! Situated in the rarely available Briarcliffe of Lemont, this townhome offers HGTV designer finishes. Open concept main level features new luxury vinyl flooring and allows effortless entertaining from the living room into the kitchen. Stunning chef's kitchen boasts custom cabinetry, granite countertops, stainless steel appliances, a center island for food preparation and a pantry closet. A cozy eat-in area provides additional seating with access to the private balcony for indoor and outdoor entertaining. The main level also includes a laundry area and a powder room. The second level welcomes you with a spacious master retreat featuring new LVP flooring, an updated master bathroom and a custom walk-in closet. The second level also includes a second bedroom with its own private bathroom and a loft area that can serve as an office space. The lower level is a great flex space that can be used as a family room, playroom, exercise room and more. 240 volt outlet in the garage for an electric vehicle. Conveniently located minutes from the vibrant downtown where you can enjoy the Tuesday Cruise night car show, Sunset Soiree and close shopping, dining and more. ROOF less than 2 years old, Kitchen Appliances (2024)
    8 days
    |
    329
    |
    10
    |

    Zillow last checked:

    Listing updated:

    Listed by:

    Christine Wilczek 708-420-2424,

    Realty Executives Elite,

    Jason Bacza 815-260-9548,

    Realty Executives Elite

    Source: MRED as distributed by MLS GRID,MLS#: 12697919MLS Logo

      Facts & features

      Interior

      Bedrooms & bathrooms
      • Bedrooms: 2
      • Bathrooms: 3
      • Full bathrooms: 2
      • 1/2 bathrooms: 1
      Rooms
      • Room types: Eating Area, Loft, Foyer, Walk In Closet
      Primary bedroom
      • Features: Flooring (Luxury Vinyl), Window Treatments (Blinds), Bathroom (Full)
      • Level: Second
      • Area: 195 Square Feet
      • Dimensions: 15X13
      Bedroom 2
      • Features: Flooring (Carpet), Window Treatments (Blinds)
      • Level: Second
      • Area: 196 Square Feet
      • Dimensions: 14X14
      Eating area
      • Features: Flooring (Luxury Vinyl), Window Treatments (Curtains/Drapes)
      • Level: Main
      • Area: 96 Square Feet
      • Dimensions: 12X8
      Family room
      • Features: Flooring (Luxury Vinyl), Window Treatments (Blinds)
      • Level: Lower
      • Area: 208 Square Feet
      • Dimensions: 16X13
      Foyer
      • Features: Flooring (Luxury Vinyl)
      • Level: Main
      • Area: 35 Square Feet
      • Dimensions: 7X5
      Kitchen
      • Features: Kitchen (Eating Area-Table Space, Island, Pantry-Closet), Flooring (Luxury Vinyl)
      • Level: Main
      • Area: 154 Square Feet
      • Dimensions: 14X11
      Laundry
      • Features: Flooring (Ceramic Tile)
      • Level: Main
      • Area: 56 Square Feet
      • Dimensions: 8X7
      Living room
      • Features: Flooring (Luxury Vinyl), Window Treatments (Blinds)
      • Level: Main
      • Area: 221 Square Feet
      • Dimensions: 17X13
      Loft
      • Features: Flooring (Carpet)
      • Level: Second
      • Area: 108 Square Feet
      • Dimensions: 12X9
      Walk in closet
      • Features: Flooring (Luxury Vinyl)
      • Level: Second
      • Area: 50 Square Feet
      • Dimensions: 10X5
      Heating
      • Natural Gas, Forced Air
      Cooling
      • Central Air
      Appliances
      • Included: Range, Microwave, Dishwasher, Refrigerator, Washer, Dryer, Disposal, Stainless Steel Appliance(s)
      • Laundry: Main Level, Washer Hookup, Gas Dryer Hookup, In Unit
      Features
      • Vaulted Ceiling(s), Storage, Walk-In Closet(s), High Ceilings, Open Floorplan
      • Windows: Screens
      • Basement: None
      Interior area
      • Total structure area: 0
      • Total interior livable area: 1,783 sqft
      Video & virtual tour

      Property

      Parking
      • Total spaces: 2
      • Parking features: Asphalt, Garage Door Opener, Yes, Garage Owned, Attached, Garage
      • Attached garage spaces: 2
      • Has uncovered spaces: Yes
      Accessibility
      • Accessibility features: No Disability Access
      Features
      • Exterior features: Balcony
      Lot
      • Size: 1,344 Square Feet
      • Dimensions: 21x64
      • Features: Landscaped
      Details
      • Parcel number: 22303050080000
      • Special conditions: None
      • Other equipment: Ceiling Fan(s)

      Construction

      Type & style
      • Home type: Townhouse
      • Property subtype: Townhouse, Single Family Residence
      Materials
      • Vinyl Siding, Brick
      • Foundation: Concrete Perimeter
      • Roof: Asphalt
      Condition
      • New construction: No
      • Year built: 2014

      Utilities & green energy

      • Sewer: Public Sewer
      • Water: Public
      Green energy
      • Green verification: ENERGY STAR Certified Homes

      Community & HOA

      Community
      • Security: Fire Sprinkler System, Carbon Monoxide Detector(s)
      • Subdivision: Briarcliffe Townhomes
      HOA
      • Has HOA: Yes
      • Amenities included: Park
      • Services included: Water, Exterior Maintenance, Lawn Care, Snow Removal
      • HOA fee: $362 monthly
      Location
      • Region: Lemont

      Financial & listing details

      • Price per square foot: $238/sqft
      • Tax assessed value: $340,010
      • Annual tax amount: $6,152
      • Date on market: 7/10/2026
      • Ownership: Fee Simple w/ HO Assn.

        Estimated market value

        Not available

        Estimated sales range

        Not available

        Not available

        Price history

        DateEventPrice
        7/18/2026Contingent$425,000$238/sqft
        Source: MRED as distributed by MLS GRID #12697919 Report a problem
        7/10/2026Listed for sale$425,000+22.5%$238/sqft
        Source: MRED as distributed by MLS GRID #12697919 Report a problem
        9/20/2024Sold$347,000-3.6%$195/sqft
        Source: MRED as distributed by MLS GRID #12093241 Report a problem
        7/15/2024Price change$359,900-4%$202/sqft
        Source: MRED as distributed by MLS GRID #12093241 Report a problem
        6/28/2024Listed for sale$375,000+45.6%$210/sqft
        Source: MRED as distributed by MLS GRID #12093241 Report a problem
        5/23/2014Sold$257,490$144/sqft
        Source: MRED as distributed by MLS GRID #08538200 Report a problem

        Public tax history

        YearProperty taxesTax assessment
        2024-- $34,001 +0%
        2023$5,826 +27.8%$33,999 +36.4%
        2022$4,557 +2.3%$24,928
        2021$4,456 -3.1%$24,928
        2020$4,600 -27.5%$24,928 -25.8%
        2019$6,342 +1.7%$33,592
        2018$6,235 -7.9%$33,592
        2017$6,772 +16.7%$33,592 +24.1%
        2016$5,803 -10.6%$27,077
        2015$6,489 +62.4%$27,077 +63.9%
        2014$3,996 +1020.3%$16,517 +952.7%
        2013$357 $1,569
        Find assessor info on the county website

        Monthly payment

        Est. payment

        Payment breakdown

        Explore the cost of this home by adjusting the details. Changes won't be saved.
        All calculations are estimates and provided by Zillow, Inc. for informational purposes only. Actual amounts may vary.
        HOA fees may include property taxes on listings classified as Co-Ops. Contact the listing agent and/or owner for fee details.
        Mortgage interest rates are dependent on a number of factors, including credit score, down payment, and repayment length. Interest rate data provided by Zillow Group Marketplace, Inc. as of 1/1/1970 from various mortgage lenders with which we have lead or other similar arrangements; the Estimated Payment is an average of those rates.
        See how much you could borrow to make a competitive offer.

        Climate risks

        Neighborhood: 60439

        Getting around

        14 / 100
        Car-Dependent
        27 / 100
        Somewhat Bikeable

        Nearby schools

        GreatSchools rating
        Schools provided by the listing agent
        • Middle: Old Quarry Middle School
        • High: Lemont Twp High School
        • District: 113A

        Source: MRED as distributed by MLS GRID. This data may not be complete. We recommend contacting the local school district to confirm school assignments for this home.

        A local agent can set up tours, give advice and negotiate with sellers.

        Browse local experts

        Similar homes