Welcome to your dream home! This beautiful and unique single-story home features 3 spacious bedrooms and 2 full bathrooms. The newer primary suite addition includes a generous walk-in closet and a cozy fireplace for cold nights. At the heart of the home, the eat-in kitchen offers abundant cabinet storage and an updated center island—perfect for meal prep and gathering. With two distinct living rooms, there is plenty of extra space for a growing family or entertaining guests. Situated on a serene 2-acre fenced parcel with beautiful landscaping throughout, this move-in-ready property offers exceptional outdoor living and workspace: Spacious Barn: A 40' x 56' barn featuring front and rear automatic doors, plus an integrated 13' x 26' heated and air-conditioned office space. Outdoor Oasis: Enjoy your private swimming pond complete with a fountain, an above-ground pool, and a partially covered deck with a pergola—ideal for outdoor dining and relaxation. Energy Efficiency: Equipped with a newer solar system to help significantly lower your utility bills. Don't miss out on this unique property that seamlessly combines comfort, utility, and outdoor luxury! This House will be sold "as-is" Seller to provide a $15,000 upgrade allowance at closing with a mutually acceptable offer.
Coming soon
$449,000
16759 Hammansburg Rd, Cygnet, OH 43413
3beds
1,820sqft
Single Family Residence
Built in 1967
2 Acres Lot
$300,700 Zestimate®
$247/sqft
$-- HOA
What's special
- 14 days
- 619
- 51
Zillow last checked:
Listing updated:
Listed by:
Mindy Lance 419-934-2676,
Key Realty
Source: NORIS,MLS#: 10013673
Facts & features
Interior
Bedrooms & bathrooms
- Bedrooms: 3
- Bathrooms: 2
- Full bathrooms: 2
Bedroom 2
- Level: Main
- Dimensions: 12 x 12
Bedroom 3
- Level: Main
- Dimensions: 11 x 9
Other
- Features: Ceiling Fan(s), Fireplace
- Level: Main
- Dimensions: 16 x 11.5
Family room
- Features: Ceiling Fan(s), Crown Molding
- Level: Main
- Dimensions: 22 x 12
Kitchen
- Features: Ceiling Fan(s), Kitchen Island
- Level: Main
- Dimensions: 21 x 12
Living room
- Features: Ceiling Fan(s), Fireplace
- Level: Main
- Dimensions: 18 x 11.5
Mud room
- Level: Main
- Dimensions: 12 x 8
Heating
- Forced Air, Mini Split, Propane, Solar
Cooling
- Ceiling Fan(s), Central Air, Mini Split
Appliances
- Included: Dishwasher, Microwave, Disposal, Dryer, Electric Cooktop, Electric Oven, Refrigerator, Washer, Water Softener Rented
- Laundry: Accessible Utilities or Laundry, Laundry Closet
Features
- Ceiling Fan(s), Crown Molding, Double Vanity, Dual Closets, Eat-in Kitchen, Open Floorplan, Pantry, Primary Bathroom, Solar Tube(s), Storage, Walk-In Closet(s)
- Flooring: Carpet, Vinyl
- Doors: Remote Controlled Doors, Sliding Doors
- Windows: Bay Window(s), Double Pane Windows, Shutters
- Has basement: No
- Number of fireplaces: 2
- Fireplace features: Gas Log, Living Room, Master Bedroom, Propane
- Common walls with other units/homes: No Common Walls
Interior area
- Total structure area: 1,820
- Total interior livable area: 1,820 sqft
Property
Parking
- Total spaces: 8
- Parking features: Concrete, Gravel, Additional Parking, Driveway
- Has uncovered spaces: Yes
Features
- Levels: One
- Patio & porch: Rear Patio, Covered Porch, Covered Patio, Deck
- Exterior features: Fire Pit, Private Yard
- Has private pool: Yes
- Pool features: Above Ground
- Fencing: Full,Wood
- Has view: Yes
- View description: Trees/Woods
Lot
- Size: 2 Acres
- Dimensions: 250x333
- Features: Landscaped, Secluded
Details
- Additional structures: Barn(s), Pergola, Shed(s)
- Parcel number: F22310160000005.500
- Zoning: residential
- Other equipment: None
Construction
Type & style
- Home type: SingleFamily
- Architectural style: Traditional
- Property subtype: Single Family Residence
Materials
- Aluminum Siding, Block, Frame
- Foundation: Block, Crawl Space
- Roof: Shingle
Condition
- New construction: No
- Year built: 1967
Utilities & green energy
- Electric: 100 Amp Service, 200+ Amp Service
- Sewer: Septic Tank
- Water: Well
- Utilities for property: Electricity Connected, Propane
Green energy
- Energy efficient items: Water Heater
Community & HOA
Community
- Security: Keyless Entry, Smoke Detector(s)
- Subdivision: None
HOA
- Has HOA: No
Location
- Region: Cygnet
Financial & listing details
- Price per square foot: $247/sqft
- Tax assessed value: $177,000
- Annual tax amount: $2,477
- Date on market: 9/20/2026
- Listing terms: Cash,Conventional
- Electric utility on property: Yes
- Road surface type: Asphalt, Paved
Estimated market value
$300,700
$271,000 - $331,000
$1,723/mo
Price history
Price history is unavailable.
Public tax history
| Year | Property taxes | Tax assessment |
|---|---|---|
| 2025 | $2,477 -2.1% | $61,950 |
| 2024 | $2,531 -2.4% | $61,950 |
| 2023 | $2,592 +6.8% | $61,950 +29.8% |
| 2022 | $2,428 +0.9% | $47,710 |
| 2021 | $2,405 +0.1% | $47,710 |
| 2020 | $2,402 +12.6% | $47,710 +17.6% |
| 2019 | $2,133 -0.9% | $40,570 |
| 2018 | $2,152 +2.9% | $40,570 +5.7% |
| 2017 | $2,091 +53.5% | $38,370 +37% |
| 2016 | $1,362 +859.4% | $28,000 |
| 2015 | $142 -90.1% | $28,000 |
| 2014 | $1,436 -15.2% | $28,000 |
| 2013 | $1,694 +5% | $28,000 |
| 2012 | $1,613 -10.6% | $28,000 -7.7% |
| 2010 | $1,805 +34.5% | $30,350 +10.2% |
| 2009 | $1,342 -2.5% | $27,550 |
| 2008 | $1,376 | $27,550 |
| 2007 | $1,376 +0% | $27,550 |
| 2006 | $1,376 +1% | $27,550 |
| 2005 | $1,362 +3.3% | $27,550 |
| 2004 | $1,319 +2.3% | -- |
| 2003 | $1,289 +10.4% | -- |
| 2002 | $1,168 +0% | -- |
| 2001 | $1,168 +2.4% | -- |
| 2000 | $1,140 +11.4% | -- |
| 1999 | $1,024 | -- |
Find assessor info on the county website
Monthly payment
Est. payment
Payment breakdown
Explore the cost of this home by adjusting the details. Changes won't be saved.Climate risks
Neighborhood: 43413
Nearby schools
Schools provided by the listing agent
- Elementary: Powell
- Middle: North Baltimore
- High: North Baltimore
Source: NORIS. This data may not be complete. We recommend contacting the local school district to confirm school assignments for this home.
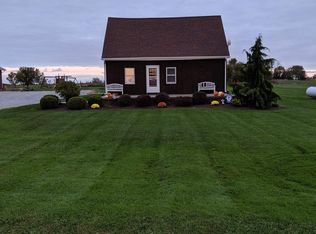
Similar homes
- from $384,5504 bd3 ba2.5k sqftColumbia Plan, Bowling Green, Cygnet, OH 43413New Construction
 Wayne Homes
 - $489,9003 bd3 ba2.3k sqft17510 Euler Rd, Bowling Green, OH 43402For Sale
 MLS ID #10009302, Jeanna Kolhoff, Key Realty. NORIS
 - from $310,5003 bd3 ba2.1k sqftWashington III Plan, Bowling Green, Cygnet, OH 43413New Construction
 Wayne Homes
 - from $367,4503 bd3 ba2.2k sqftLitchfield Plan, Bowling Green, Cygnet, OH 43413New Construction
 Wayne Homes
