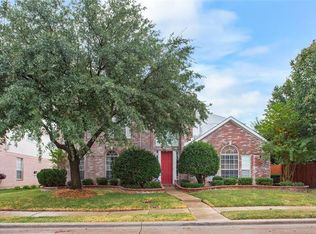
MULTIPLE OFFERS! ALL OFFERS DUE BY 11 am on JULY 17th! This beautiful 4 bedroom, 2 bath home is located in an established neighborhood bordering Flower Mound with easy access to I-35E, schools, shopping, and restaurants! Features include an open kitchen to the family room with breakfast bar, large walk-in pantry, wood burning fireplace, covered front porch, and open patio for entertaining. The floorplan is exceptional, and the kitchen and family room are ideal for entertaining family and friends. The study is separate from the bedrooms and overlooks the charming front porch and has a double door entry. Recent updates include new carpet and paint (July 2024)!
Sold
Price Unknown
1676 Castle Rock Dr, Lewisville, TX 75077
4beds
1,949sqft
Single Family Residence
Built in 1997
6,098 Square Feet Lot
$376,100 Zestimate®
$--/sqft
$2,538 Estimated rent
Home value
$376,100
$354,000 - $399,000
$2,538/mo
Zestimate® history
Owner options
List your home for rent
$2,538/mo
Rent Zestimate®
Find your next renter with Zillow Rental Manager. Plus, with online applications, you can quickly screen prospective tenants – for free.
$2,538/mo
Rent Zestimate®
Refinance and save
Refinancing to a lower rate could help reduce your monthly payments and save thousands over the life of the loan.
Explore your selling options
Work with a Zillow partner agent
Leverage their expertise and Zillow's premium Showcase listings to get your home seen by more buyers.
Get startedList with your own agent
Get your home in front of millions of buyers by listing it on Zillow.
Learn how to do itSell it yourself
Take full control of how buyers see your home on Zillow by listing For Sale by Owner (FSBO).
List your homeWhat's special
Wood burning fireplaceEstablished neighborhoodCovered front porchCharming front porchBreakfast barLarge walk-in pantry
Zillow last checked:
Listing updated:
Listed by:
Tracy Strieter 0388856 (972)317-9586,
RE/MAX Cross Country 972-317-9586
Bought with:
Candace Loadman
RE/MAX Cross Country
Source: NTREIS,MLS#: 21000550
Facts & features
Interior
Bedrooms & bathrooms
- Bedrooms: 4
- Bathrooms: 2
- Full bathrooms: 2
Primary bedroom
- Features: Walk-In Closet(s)
- Level: First
- Dimensions: 18 x 12
Bedroom
- Level: First
- Dimensions: 10 x 10
Bedroom
- Level: First
- Dimensions: 12 x 10
Bedroom
- Level: First
- Dimensions: 13 x 10
Kitchen
- Features: Built-in Features, Eat-in Kitchen, Kitchen Island, Walk-In Pantry
- Level: First
- Dimensions: 13 x 9
Living room
- Features: Fireplace
- Level: First
- Dimensions: 21 x 15
Office
- Level: First
- Dimensions: 10 x 9
Heating
- Central, Natural Gas
Cooling
- Central Air, Electric
Appliances
- Included: Dishwasher, Disposal, Gas Range, Gas Water Heater
- Laundry: Electric Dryer Hookup, Gas Dryer Hookup, Laundry in Utility Room
Features
- Built-in Features, Decorative/Designer Lighting Fixtures, Open Floorplan, Cable TV, Walk-In Closet(s)
- Flooring: Carpet, Ceramic Tile
- Has basement: No
- Number of fireplaces: 1
- Fireplace features: Gas, Living Room, Masonry
Interior area
- Total interior livable area: 1,949 sqft
Property
Parking
- Total spaces: 2
- Parking features: Additional Parking, Alley Access, Door-Multi, Garage, Garage Door Opener
- Attached garage spaces: 2
Features
- Levels: One
- Stories: 1
- Patio & porch: Covered
- Pool features: None
- Fencing: Back Yard,Wood
Lot
- Size: 6,098 Square Feet
- Features: Interior Lot, Landscaped, Subdivision, Sprinkler System, Few Trees
- Residential vegetation: Grassed
Details
- Parcel number: R189042
Construction
Type & style
- Home type: SingleFamily
- Architectural style: Traditional,Detached
- Property subtype: Single Family Residence
Materials
- Brick, Wood Siding
- Foundation: Slab
- Roof: Composition
Condition
- Year built: 1997
Utilities & green energy
- Sewer: Public Sewer
- Water: Public
- Utilities for property: Sewer Available, Separate Meters, Underground Utilities, Water Available, Cable Available
Community & HOA
Community
- Security: Smoke Detector(s)
- Subdivision: Garden Oak Estates Ph 5
HOA
- Has HOA: No
Location
- Region: Lewisville
Financial & listing details
- Tax assessed value: $360,000
- Annual tax amount: $6,202
- Date on market: 7/15/2025
- Cumulative days on market: 3 days
- Listing terms: Cash,Conventional,FHA,VA Loan
Price history
| Date | Event | Price |
|---|---|---|
| 8/15/2025 | Sold | -- |
Source: NTREIS #21000550 Report a problem | ||
| 7/28/2025 | Pending sale | $394,500$202/sqft |
Source: NTREIS #21000550 Report a problem | ||
| 7/17/2025 | Contingent | $394,500$202/sqft |
Source: NTREIS #21000550 Report a problem | ||
| 7/15/2025 | Listed for sale | $394,500+168.4%$202/sqft |
Source: NTREIS #21000550 Report a problem | ||
| 11/8/2019 | Listing removed | $1,995$1/sqft |
Source: RE/MAX Cross Country #14175894 Report a problem | ||
| 9/28/2019 | Price change | $1,995-2%$1/sqft |
Source: RE/MAX Cross Country #14175894 Report a problem | ||
| 9/2/2019 | Listed for rent | $2,035+4.4%$1/sqft |
Source: RE/MAX Cross Country #14175894 Report a problem | ||
| 6/3/2016 | Listing removed | $1,950+13%$1/sqft |
Source: RE/MAX Advantage III #13364831 Report a problem | ||
| 10/14/2012 | Listing removed | $1,725$1/sqft |
Source: RE/MAX North Associates #11825794 Report a problem | ||
| 9/20/2012 | Price change | $1,725-6.8%$1/sqft |
Source: RE/MAX North Associates #11825794 Report a problem | ||
| 8/22/2012 | Listed for rent | $1,850$1/sqft |
Source: RE/MAX North Associates #11825794 Report a problem | ||
| 7/1/2012 | Listing removed | $147,000$75/sqft |
Source: RE/MAX North Associates #11774862 Report a problem | ||
| 6/27/2012 | Price change | $147,000-2%$75/sqft |
Source: RE/MAX North Associates #11774862 Report a problem | ||
| 5/22/2012 | Price change | $150,000$77/sqft |
Source: Homepath #11774862 Report a problem | ||
| 4/19/2012 | Listed for sale | -- |
Source: Homepath Report a problem | ||
Public tax history
| Year | Property taxes | Tax assessment |
|---|---|---|
| 2025 | $6,202 -11.8% | $360,000 -11.6% |
| 2024 | $7,035 +11.8% | $407,082 +12.5% |
| 2023 | $6,294 +0.5% | $362,000 +9.7% |
| 2022 | $6,262 +24.4% | $330,000 +17.1% |
| 2021 | $5,035 +4.1% | $281,831 +17.4% |
| 2020 | $4,837 +6.2% | $240,000 +5.7% |
| 2019 | $4,554 +0% | $227,000 +3.2% |
| 2018 | $4,552 +19.5% | $220,000 +10% |
| 2017 | $3,809 | $200,000 +10.5% |
| 2016 | $3,809 +5.6% | $181,000 +3.4% |
| 2015 | $3,606 | $175,000 +6.1% |
| 2014 | $3,606 | $165,000 +32.3% |
| 2013 | $3,606 | $124,760 -29.3% |
| 2012 | -- | $176,561 -3.7% |
| 2011 | -- | $183,326 +9.8% |
| 2010 | -- | $167,000 |
| 2009 | -- | $167,000 -3.5% |
| 2007 | $3,785 -3.5% | $173,084 +2.2% |
| 2006 | $3,922 +0.1% | $169,326 +0.2% |
| 2005 | $3,919 | $169,048 +4.1% |
| 2004 | -- | $162,325 -3.4% |
| 2003 | -- | $167,986 +2.1% |
| 2002 | -- | $164,574 +5.8% |
| 2001 | -- | $155,491 |
Find assessor info on the county website
Neighborhood: Garden Oak Estates
Nearby homes
- $440,2004 bd2 ba2.8k sqft1680 Castle Rock Dr, Lewisville, TX 75077Off Market
- $347,6003 bd2 ba1.5k sqft1672 Castle Rock Dr, Lewisville, TX 75077Off Market
- $454,5004 bd3 ba2.7k sqft1684 Castle Rock Dr, Lewisville, TX 75077Off Market
- $368,5003 bd2 ba1.4k sqft1681 Yellowstone Ave, Lewisville, TX 75077Off Market
- $435,8004 bd3 ba2.8k sqft1668 Castle Rock Dr, Lewisville, TX 75077Off Market
- $354,4003 bd2 ba1.5k sqft1677 Yellowstone Ave, Lewisville, TX 75077Off Market
- $--3 bd2 ba1.6k sqft1685 Yellowstone Ave, Lewisville, TX 75077Sold
- $--3 bd2 ba1.8k sqft1677 Castle Rock Dr, Lewisville, TX 75077Sold
Nearby schools
GreatSchools rating
- 7/10Valley Ridge Elementary SchoolGrades: PK-5Distance: 0.3 mi
- 2/10Huffines Middle SchoolGrades: 6-8Distance: 1 mi
- 3/10Lewisville High SchoolGrades: 9-12Distance: 2.4 mi
Schools provided by the listing agent
- Elementary: Valley Ridge
- Middle: Huffines
- High: Lewisville
- District: Lewisville ISD
Source: NTREIS. This data may not be complete. We recommend contacting the local school district to confirm school assignments for this home.
Get a cash offer in 3 minutes
Find out how much your home could sell for in as little as 3 minutes with a no-obligation cash offer.
Estimated market value
$376,100
Get a cash offer in 3 minutes
Find out how much your home could sell for in as little as 3 minutes with a no-obligation cash offer.
Estimated market value
$376,100
- Texas
- Denton County
- Lewisville
- 75077
- Garden Oak Estates
- 1676 Castle Rock Dr
Nearby cities
Nearby neighborhoods
Nearby zip codes
Other Lewisville Topics
