Active Kick Out - Contingent on Sale of buyer's house - Live in one of the most sought-after locations in Lewisville, with immediate access to Flower Mound and the shops at Highland Village. This meticulously maintained 3-bedroom, 2-bathroom home is situated in a quiet, kid-friendly neighborhood and features an open floor plan perfect for entertaining. The open floor plan creates a spacious, airy layout. A chef's dream, the kitchen has been fully updated with modern appliances and fixtures. Enjoy contemporary touches throughout the home, adding style and sophistication to every room. Both the front and backyard are beautifully landscaped with mature shrubs, trees, and plants, providing a picturesque setting for outdoor enjoyment and entertainment. The home is walkable to the highly rated STEM Valley Ridge Elementary.
Sold
Price Unknown
1677 Castle Rock Dr, Lewisville, TX 75077
3beds
1,850sqft
Single Family Residence
Built in 1998
6,098 Square Feet Lot
$419,300 Zestimate®
$--/sqft
$2,428 Estimated rent
Home value
$419,300
$394,000 - $449,000
$2,428/mo
Zestimate® history
Owner options
List your home for rent
$2,428/mo
Rent Zestimate®
Find your next renter with Zillow Rental Manager. Plus, with online applications, you can quickly screen prospective tenants – for free.
$2,428/mo
Rent Zestimate®
Refinance and save
Refinancing to a lower rate could help reduce your monthly payments and save thousands over the life of the loan.
Explore your selling options
Work with a Zillow partner agent
Leverage their expertise and Zillow's premium Showcase listings to get your home seen by more buyers.
Get startedList with your own agent
Get your home in front of millions of buyers by listing it on Zillow.
Learn how to do itSell it yourself
Take full control of how buyers see your home on Zillow by listing For Sale by Owner (FSBO).
List your homeWhat's special
Wood floorsPool tableSpacious walk-in closetAbundant counter spaceSamsung frame tvBreakfast barHigh-end appliances
Zillow last checked:
Listing updated:
Listed by:
Grant Jennings 0664385,
Faithful Homes Realty LLC 214-769-2277
Bought with:
Debbie Rosencranz
Keller Williams Prosper Celina
Source: NTREIS,MLS#: 20683248
Facts & features
Interior
Bedrooms & bathrooms
- Bedrooms: 3
- Bathrooms: 2
- Full bathrooms: 2
Primary bedroom
- Features: Ceiling Fan(s), En Suite Bathroom, Walk-In Closet(s)
- Level: First
- Dimensions: 16 x 13
Bedroom
- Features: Ceiling Fan(s)
- Level: First
- Dimensions: 10 x 11
Bedroom
- Features: Ceiling Fan(s)
- Level: First
- Dimensions: 11 x 10
Primary bathroom
- Features: Dual Sinks, En Suite Bathroom, Garden Tub/Roman Tub, Separate Shower
- Level: First
- Dimensions: 9 x 9
Dining room
- Level: First
- Dimensions: 20 x 12
Other
- Features: Solid Surface Counters
- Level: First
- Dimensions: 11 x 5
Kitchen
- Features: Breakfast Bar, Built-in Features, Granite Counters, Kitchen Island
- Level: First
- Dimensions: 16 x 11
Laundry
- Level: First
- Dimensions: 5 x 6
Living room
- Features: Built-in Features, Ceiling Fan(s), Fireplace
- Level: First
- Dimensions: 16 x 17
Heating
- Central, Natural Gas
Cooling
- Central Air, Ceiling Fan(s), Electric
Appliances
- Included: Dishwasher, Electric Cooktop, Electric Range, Microwave
- Laundry: Washer Hookup, Electric Dryer Hookup, Laundry in Utility Room
Features
- Double Vanity, Granite Counters, Wired for Sound
- Flooring: Tile, Wood
- Has basement: No
- Number of fireplaces: 1
- Fireplace features: Wood Burning
Interior area
- Total interior livable area: 1,850 sqft
Property
Parking
- Total spaces: 2
- Parking features: Alley Access, Garage Faces Rear
- Attached garage spaces: 2
Features
- Levels: One
- Stories: 1
- Patio & porch: Covered
- Exterior features: Rain Barrel/Cistern(s), Rain Gutters
- Pool features: None
- Fencing: Back Yard,Wood
Lot
- Size: 6,098 Square Feet
Details
- Parcel number: R189055
Construction
Type & style
- Home type: SingleFamily
- Architectural style: Traditional,Detached
- Property subtype: Single Family Residence
Materials
- Brick, Wood Siding
Condition
- Year built: 1998
Utilities & green energy
- Sewer: Public Sewer
- Water: Public
- Utilities for property: Cable Available, Electricity Connected, Natural Gas Available, Sewer Available, Separate Meters, Water Available
Community & HOA
Community
- Features: Sidewalks
- Subdivision: Garden Oak Estates Ph 5
HOA
- Has HOA: No
Location
- Region: Lewisville
Financial & listing details
- Tax assessed value: $420,634
- Annual tax amount: $5,990
- Date on market: 7/26/2024
- Cumulative days on market: 182 days
- Electric utility on property: Yes
Price history
| Date | Event | Price |
|---|---|---|
| 1/24/2025 | Sold | -- |
Source: NTREIS #20683248 Report a problem | ||
| 11/26/2024 | Contingent | $439,999$238/sqft |
Source: NTREIS #20683248 Report a problem | ||
| 11/26/2024 | Listed for sale | $439,999$238/sqft |
Source: NTREIS #20683248 Report a problem | ||
| 11/11/2024 | Listing removed | $439,999$238/sqft |
Source: NTREIS #20683248 Report a problem | ||
| 11/3/2024 | Contingent | $439,999$238/sqft |
Source: NTREIS #20683248 Report a problem | ||
| 10/18/2024 | Price change | $439,999-1.1%$238/sqft |
Source: NTREIS #20683248 Report a problem | ||
| 9/30/2024 | Listed for sale | $444,999$241/sqft |
Source: NTREIS #20683248 Report a problem | ||
| 9/20/2024 | Listing removed | $444,999$241/sqft |
Source: NTREIS #20683248 Report a problem | ||
| 8/15/2024 | Price change | $444,999-1.1%$241/sqft |
Source: NTREIS #20683248 Report a problem | ||
| 7/26/2024 | Listed for sale | $450,000+70.5%$243/sqft |
Source: NTREIS #20683248 Report a problem | ||
| 3/17/2017 | Sold | -- |
Source: Agent Provided Report a problem | ||
| 2/14/2017 | Pending sale | $264,000$143/sqft |
Source: Keller Williams - Dallas Metro North #13517022 Report a problem | ||
| 2/4/2017 | Price change | $264,000-1.9%$143/sqft |
Source: Keller Williams - Dallas Metro North #13517022 Report a problem | ||
| 1/31/2017 | Pending sale | $269,000$145/sqft |
Source: Keller Williams - Dallas Metro North #13517022 Report a problem | ||
| 1/9/2017 | Listed for sale | $269,000+49.5%$145/sqft |
Source: Keller Williams Realty-FM #13517022 Report a problem | ||
| 5/10/2012 | Listing removed | $179,900$97/sqft |
Source: REAL T TEAM #11729608 Report a problem | ||
| 3/2/2012 | Listed for sale | $179,900+55.1%$97/sqft |
Source: REAL T TEAM #11729608 Report a problem | ||
| 10/13/2011 | Listing removed | $116,000$63/sqft |
Source: Sackborn Corp, LLC #11611205 Report a problem | ||
| 9/18/2011 | Price change | $116,000-11.1%$63/sqft |
Source: Sackborn Corp, LLC #11611205 Report a problem | ||
| 8/3/2011 | Price change | $130,500-10%$71/sqft |
Source: Sackborn Corp, LLC #11611205 Report a problem | ||
| 6/17/2011 | Listed for sale | $145,000$78/sqft |
Source: isNowListed.com Report a problem | ||
| 3/4/2011 | Sold | -- |
Source: Public Record Report a problem | ||
Public tax history
| Year | Property taxes | Tax assessment |
|---|---|---|
| 2025 | $5,607 +3.4% | $416,837 +10% |
| 2024 | $5,421 +11.8% | $378,943 +10% |
| 2023 | $4,850 -10.8% | $344,494 +10% |
| 2022 | $5,437 +2.3% | $313,176 +10% |
| 2021 | $5,313 +6% | $284,705 +7% |
| 2020 | $5,013 -7.8% | $266,000 -1.8% |
| 2019 | $5,435 +3% | $270,940 +6.3% |
| 2018 | $5,276 +14.9% | $254,976 +9% |
| 2017 | $4,591 | $233,845 +7.2% |
| 2016 | $4,591 +13.3% | $218,159 +10% |
| 2015 | $4,052 | $198,408 +7% |
| 2014 | $4,052 | $185,442 +5.2% |
| 2013 | $4,052 | $176,201 +4.1% |
| 2012 | -- | $169,282 -3.6% |
| 2011 | -- | $175,681 +1.6% |
| 2010 | -- | $172,920 +1.2% |
| 2009 | -- | $170,919 +2.4% |
| 2007 | $3,641 -3.5% | $166,937 +2.2% |
| 2006 | $3,775 +0.1% | $163,347 +0.2% |
| 2005 | $3,772 | $163,092 +5% |
| 2004 | -- | $155,387 -2.3% |
| 2003 | -- | $159,002 +0.3% |
| 2002 | -- | $158,474 +5.8% |
| 2001 | -- | $149,793 |
Find assessor info on the county website
Neighborhood: Garden Oak Estates
Nearby homes
- $434,8004 bd2 ba2.8k sqft1673 Castle Rock Dr, Lewisville, TX 75077Off Market
- $442,3004 bd2 ba2.8k sqft1681 Castle Rock Dr, Lewisville, TX 75077Off Market
- $364,8003 bd2 ba1.6k sqft1676 Yosemite Dr, Lewisville, TX 75077Off Market
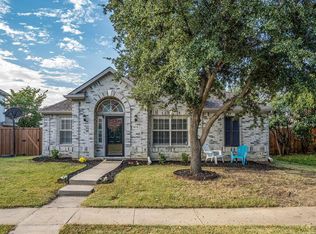
- $358,1003 bd2 ba1.5k sqft1669 Castle Rock Dr, Lewisville, TX 75077Off Market
- $360,4003 bd2 ba1.5k sqft1685 Castle Rock Dr, Lewisville, TX 75077Off Market
- $505,6004 bd3 ba2.7k sqft1672 Yosemite Dr, Lewisville, TX 75077Off Market
- $434,9004 bd2 ba2.8k sqft1680 Yosemite Dr, Lewisville, TX 75077Off Market
- $--4 bd2 ba1.9k sqft1676 Castle Rock Dr, Lewisville, TX 75077Sold
Nearby schools
GreatSchools rating
- 7/10Valley Ridge Elementary SchoolGrades: PK-5Distance: 0.3 mi
- 2/10Huffines Middle SchoolGrades: 6-8Distance: 1 mi
- 3/10Lewisville High SchoolGrades: 9-12Distance: 2.4 mi
Schools provided by the listing agent
- Elementary: Valley Ridge
- Middle: Huffines
- High: Lewisville-Killough
- District: Lewisville ISD
Source: NTREIS. This data may not be complete. We recommend contacting the local school district to confirm school assignments for this home.
Get a cash offer in 3 minutes
Find out how much your home could sell for in as little as 3 minutes with a no-obligation cash offer.
Estimated market value
$419,300
Get a cash offer in 3 minutes
Find out how much your home could sell for in as little as 3 minutes with a no-obligation cash offer.
Estimated market value
$419,300
- Texas
- Denton County
- Lewisville
- 75077
- Garden Oak Estates
- 1677 Castle Rock Dr
Nearby cities
Nearby neighborhoods
Nearby zip codes
Other Lewisville Topics
