Skip main navigation
Off market
  • $415,300

    1676 Glenshire Dr, Canton, MI 48188

    3beds
    2baths
    1,749sqft
    SingleFamily
    Built in 1986
    10,454 Square Feet Lot
    $415,300 Zestimate®
    $237/sqft
    $2,599 Estimated rent

    Home value

    $415,300

    $395,000 - $436,000

    $2,599/mo

    Zestimate® history
    Loading
    Loading...

    Owner options

    List your home for rent

    $2,599/mo

    Rent Zestimate®

    Find your next renter with Zillow Rental Manager. Plus, with online applications, you can quickly screen prospective tenants – for free.

    Learn more

    $2,599/mo

    Rent Zestimate®

    Refinance and save

    $2,907/mo

    Est. payment

    Refinancing to a lower rate could help reduce your monthly payments and save thousands over the life of the loan.

    See today's rates

    $2,907/mo

    Est. payment

    Explore your selling options

    Work with a Zillow partner agent

    Leverage their expertise and Zillow's premium Showcase listings to get your home seen by more buyers.

    Get started

    List with your own agent

    Get your home in front of millions of buyers by listing it on Zillow.

    Learn how to do it

    Sell it yourself

    Take full control of how buyers see your home on Zillow by listing For Sale by Owner (FSBO).

    List your home

    What's special

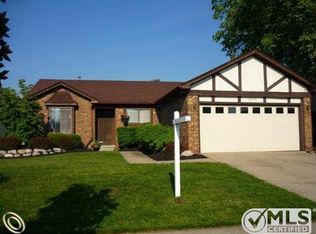
    Cape Cod.on beautiful large corner lot. Two car attached garage. Spacious open floor plan. First floor over sized master bdrm with patio door opens to newly stained deck. Double door entry way into Master bedroom off of great room. Master bath and walk in closet. Two bedrooms upper connected by loft with full bath upper. There is beautiful wood railing in great room leading up to loft which runs across the great room over fireplace. Loft over great room looks down to a spacious room with catherdral ceiling. Wooden bookcases built-in across the loft on second floor overlooking the great room. Two patio door walls leading to deck from great room. Installed June 1st new Bryant A/C and furnace. Natural option with Gas Fireplace in great room with brick hearth. Granite counter tops in kitchen. Matching hutch with granite in dining area. Bay window in dining area. New electric flat surface range and new microwave. The home is hooked up for gas stove if desired. All appliances are included. Washer and dryer on first floor off of half bath. Full basement carpeted and paneled with stucco walls . Bar in basement for entertaining. Salon room with beauty sink in basement. (Could be used as a fourth bedroom). Full wood deck off back of house. Beautifuly landscaped.

    This property is off market, which means it's not currently listed for sale or rent on Zillow. This may be different from what's available on other websites or public sources.

    Facts & features

    Interior

    Bedrooms & bathrooms
    • Bedrooms: 3
    • Bathrooms: 2.5
    Heating
    • Forced air, Gas
    Cooling
    • Central
    Appliances
    • Included: Dishwasher, Dryer, Garbage disposal, Microwave, Range / Oven, Refrigerator, Washer
    Features
    • Flooring: Tile, Carpet, Linoleum / Vinyl
    • Basement: Partially finished
    • Has fireplace: Yes
    Interior area
    • Total interior livable area: 1,749 sqft

    Property

    Parking
    • Parking features: Garage - Attached
    Features
    • Exterior features: Brick
    Lot
    • Size: 10,454 Square Feet
    Details
    • Parcel number: 71091020055000

    Construction

    Type & style
    • Home type: SingleFamily
    Materials
    • brick
    • Roof: Asphalt
    Condition
    • Year built: 1986

    Community & HOA

    HOA
    • Has HOA: Yes
    • HOA fee: $9 monthly
    Location
    • Region: Canton

    Financial & listing details

    • Price per square foot: $237/sqft
    • Tax assessed value: $177,800

    Price history

    DateEventPrice
    3/24/2021Listing removed--
    Source: Owner Report a problem
    8/29/2014Sold$218,000$125/sqft
    Source: Public Record Report a problem
    6/17/2014Listed for sale$218,000+3.8%$125/sqft
    Source: Owner Report a problem
    4/28/2014Listing removed$210,000$120/sqft
    Source: Owner Report a problem
    4/14/2014Listed for sale$210,000$120/sqft
    Source: Owner Report a problem

    Public tax history

    YearProperty taxesTax assessment
    2025-- $177,800 +9.5%
    2024-- $162,400 +9%
    2023-- $149,000 +4.4%
    2022-- $142,700 +7.8%
    2021-- $132,390 0%
    2020$4,667 +1.9%$132,400 +8.3%
    2019$4,578 $122,270 +13.7%
    2018$4,578 $107,540 -5.7%
    2017-- $114,100 -1.8%
    2016$3,268 $116,200 +2%
    2015$3,268 -62.4%$113,920 +25.9%
    2013$8,688 +165.8%$90,510 -3.6%
    2010$3,268 $93,880 -7.1%
    2009-- $101,060 -17.2%
    2007-- $122,120 +2%
    2005-- $119,760
    2003$870 -67.2%$119,760 +43.4%
    2001$2,655 +4.2%$83,490 +3.2%
    2000$2,548 $80,902
    Find assessor info on the county website

    Neighborhood: 48188

    Nearby schools

    GreatSchools rating
    Get a cash offer in 3 minutes
    Find out how much your home could sell for in as little as 3 minutes with a no-obligation cash offer.
    Estimated market value
    $415,300
    Get a cash offer in 3 minutes
    Find out how much your home could sell for in as little as 3 minutes with a no-obligation cash offer.
    Estimated market value
    $415,300