Skip main navigation
Sold
  • Listed by: COMPASS
    Bought with: Windermere RE Anacortes Prop.
    $679,000

    1676 SW Ulysses Street, Oak Harbor, WA 98277

    3beds
    2,431sqft
    Single Family Residence
    Built in 2006
    8,241.55 Square Feet Lot
    $681,600 Zestimate®
    $279/sqft
    $3,014 Estimated rent

    Home value

    $681,600

    $607,000 - $763,000

    $3,014/mo

    Zestimate® history
    Loading
    Loading...

    Owner options

    List your home for rent

    $3,014/mo

    Rent Zestimate®

    Find your next renter with Zillow Rental Manager. Plus, with online applications, you can quickly screen prospective tenants – for free.

    Learn more

    $3,014/mo

    Rent Zestimate®

    Refinance and save

    $3,934/mo

    Est. payment

    Refinancing to a lower rate could help reduce your monthly payments and save thousands over the life of the loan.

    See today's rates

    $3,934/mo

    Est. payment

    Explore your selling options

    Work with a Zillow partner agent

    Leverage their expertise and Zillow's premium Showcase listings to get your home seen by more buyers.

    Get started

    List with your own agent

    Get your home in front of millions of buyers by listing it on Zillow.

    Learn how to do it

    Sell it yourself

    Take full control of how buyers see your home on Zillow by listing For Sale by Owner (FSBO).

    List your home

    What's special

    Gourmet kitchenVaulted primary suiteSpacious en suite bathroomJetted tubDual sinksGreat roomBreakfast bar
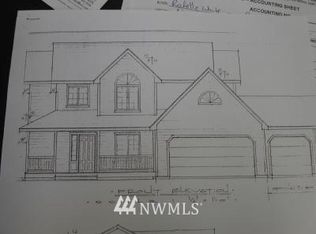

    Your next chapter begins here in Oak Harbor! This beautifully designed 2,431+/- sq ft home offers the perfect blend of comfort, space, and lifestyle with 3 bedrooms and 2.5 baths. Step inside to an inviting open-concept layout where the gourmet kitchen features granite countertops, stainless steel appliances, and a breakfast bar that flows seamlessly into the great room—ideal for both everyday living and entertaining. Looking for a place to unwind? Enjoy your very own theater room with an 86" screen, projector (3D capable), and surround sound—perfect for movie nights or gaming. Upstairs, the vaulted primary suite offers a relaxing retreat with a spacious en suite bathroom featuring dual sinks and a jetted tub. Outside, the fully fenced yard is ready for gatherings with a fire pit and custom BBQ designed for wood-fired pizza nights. And just minutes away, enjoy all that Fort Nugent Park has to offer—ballfields, a play structure, disc golf, and walking paths for getting outside and enjoying the best of Whidbey Island living. This is more than a home—it’s a lifestyle. Come make your Whidbey dream a reality!

    Zillow last checked:

    Listing updated:

    Listed by:

    Donald Jaques,

    COMPASS

    Bought with:

    Kimarie Henning, 136742

    Windermere RE Anacortes Prop.

    Source: NWMLS as distributed by MLS GRID,MLS#: 2493731MLS Logo

    Facts & features

    Interior

    Bedrooms & bathrooms
    • Bedrooms: 3
    • Bathrooms: 3
    • Full bathrooms: 2
    • 1/2 bathrooms: 1
    • Main level bathrooms: 1
    Primary bedroom
    • Level: Second
    Bedroom
    • Level: Second
    Bedroom
    • Level: Second
    Bathroom full
    • Level: Second
    Bathroom full
    • Level: Second
    Other
    • Level: Main
    Bonus room
    • Level: Main
    Den office
    • Level: Main
    Dining room
    • Level: Main
    Entry hall
    • Level: Main
    Kitchen with eating space
    • Level: Main
    Living room
    • Level: Main
    Utility room
    • Level: Main
    Heating
    • Fireplace, Forced Air, Electric, Natural Gas
    Cooling
    • None
    Appliances
    • Included: Dishwasher, Disposal, Dryer, Microwave, Refrigerator, Stove(s)/Range(s), Washer, Dishwasher(s), Dryer(s), Garbage Disposal, Microwave(s), Refrigerator(s), Washer(s), Water Heater: Natural Gas - Tank, Water Heater Location: Garage
    Features
    • Bath Off Primary, Dining Room, Pantry
    • Flooring: Laminate, Vinyl, Carpet
    • Windows: Dbl Pane/Storm Window
    • Basement: None
    • Number of fireplaces: 1
    • Fireplace features: Gas, Main Level: 1, Fireplace
    Interior area
    • Total structure area: 2,431
    • Total interior livable area: 2,431 sqft

    Property

    Parking
    • Total spaces: 4
    • Parking features: Attached Garage
    • Has attached garage: Yes
    • Covered spaces: 2
    • Uncovered spaces: 2
    Features
    • Levels: Two
    • Stories: 2
    • Entry location: Main
    • Patio & porch: Bath Off Primary, Dbl Pane/Storm Window, Dining Room, Fireplace, Jetted Tub, Pantry, Vaulted Ceiling(s), Walk-In Closet(s), Water Heater
    • Spa features: Bath
    Lot
    • Size: 8,241 sqft
    • Features: Paved, Sidewalk, Cable TV, Fenced-Fully, Gas Available, High Speed Internet, Outbuildings, Patio
    • Topography: Level,Partial Slope
    • Residential vegetation: Garden Space
    Details
    • Parcel number: S663207001190
    • Zoning description: Jurisdiction: City
    • Special conditions: Standard

    Construction

    Type & style
    • Home type: SingleFamily
    • Architectural style: Craftsman,2 Story
    • Property subtype: Single Family Residence
    Materials
    • Stone, Wood Siding, Wood Products
    • Foundation: Poured Concrete
    • Roof: Composition
    Condition
    • Very Good
    • Year built: 2006

    Utilities & green energy

    • Electric: Company: Puget Sound Energy
    • Sewer: Sewer Connected, Company: City of Oak Harbor
    • Water: Public, Company: City of Oak Harbor
    • Utilities for property: Xfinity

    Community & neighborhood

    Community
    • Community features: Park, Playground
    Location
    • Region: Oak Harbor
    • Subdivision: Oak Harbor

    Other

    Other facts
    • Listing terms: Conventional,FHA,VA Loan
    • Cumulative days on market: 16 days

    Price history

    DateEventPrice
    5/8/2026Sold$679,000-1.2%$279/sqft
    Source: NWMLS as distributed by MLS GRID #2493731 Report a problem
    4/3/2026Pending sale$687,500$283/sqft
    Source: NWMLS as distributed by MLS GRID #2493731 Report a problem
    3/19/2026Listed for sale$687,500+71.2%$283/sqft
    Source: NWMLS as distributed by MLS GRID #2493731 Report a problem
    3/31/2017Sold$401,500+3%$165/sqft
    Source: NWMLS as distributed by MLS GRID #1074118 Report a problem
    2/7/2017Pending sale$389,900$160/sqft
    Source: RE/MAX Gateway #1074118 Report a problem
    2/3/2017Listed for sale$389,900+2.9%$160/sqft
    Source: RE/MAX Gateway #1074118 Report a problem
    3/7/2006Sold$379,000+405.3%$156/sqft
    Source: NWMLS as distributed by MLS GRID #25152743 Report a problem
    7/20/2005Sold$75,000$31/sqft
    Source: Public Record Report a problem

    Public tax history

    YearProperty taxesTax assessment
    2024$5,525 +1.4%$651,468 +0.8%
    2023$5,450 +3.6%$646,189 +10.1%
    2022$5,261 -2.9%$586,977 +16.1%
    2021$5,418 +8.5%$505,495 +8.8%
    2020$4,994 +24.6%$464,455 +10.5%
    2019$4,007 -12.2%$420,226 +4.8%
    2018$4,566 +11.5%$400,965 +11.1%
    2017$4,095 +15.1%$360,770 +8.2%
    2016$3,557 +1.4%$333,445 +5.5%
    2015$3,506 $316,117 -0.1%
    2013-- $316,468
    2012-- --
    2010-- --
    2009-- $358,179 -6%
    2008-- $381,163 0%
    2007-- $381,319 +4.7%
    2006-- $364,291

    Find assessor info on the county website

    Neighborhood: 98277

    Nearby schools

    GreatSchools rating
    Schools provided by the listing agent
    • Elementary: Hillcrest Elem

    Source: NWMLS as distributed by MLS GRID. This data may not be complete. We recommend contacting the local school district to confirm school assignments for this home.

    Get pre-qualified for a loan
    At Zillow Home Loans, we can pre-qualify you in as little as 5 minutes with no impact to your credit score.

    An equal housing lender. NMLS #10287.