Consider this beautiful, comfortable, and spacious home in the convenient, gated Hill Pointe neighborhood on the border of North Chattanooga and Red Bank; 5 minutes from Frazier Avenue! Located in the cul-de-sac, the front of the home welcomes you with a covered front porch. Inside, standing in the small foyer, you are looking at the dining room, the kitchen, the living room, and even the upstairs cat walk, bedrooms, and Den - all open with tall ceilings and hardwoods throughout (except tile in the bathrooms) - there is no carpet. The front window lights up the dining room as you move to the living room with a two-story ceiling, a ceiling fan, a gas-log fireplace, and more windows. This home provides tons of natural light. The kitchen features beautiful counters, lots of cabinets, and an eat-up bar - all of the appliances remain including the refrigerator, washer and dryer. Continuing down the hall is the laundry room with a folding counter; it is plumbed for a laundry sink. Next is the powder room. Across the hall is the primary suite with two walk-in closets that have built-ins, a ceiling fan, and an ensuite bath with a big shower. Upstairs are two bedrooms that share the hall bath plus another bedroom with an ensuite bath. At the end of the hall is the den, open to the hall and downstairs via the cat walk, lined with windows to bring in the light. At the top of the stairs is the door to a balcony that overlooks the front of the house. On the main level walk past the powder room, outside to a screen porch, then a wrap-around deck, the back yard, and a beautiful wood-burning fire pit. The two-car garage has a small workshop, a safe, and easy access to inside. There are two hot water heaters in the back of the coat closet. The driveway is shared. You have easy access to North Chattanooga, Red Bank, Hixson Pike, Hwy 27, Downtown and just about everywhere else. Don't miss this perfect package of home and location; make an appointment to visit today.
Sold for $709,500
$709,500
1676 Westover Ln, Chattanooga, TN 37405
4beds
2,470sqft
Single Family Residence
Built in 2015
5,662 Square Feet Lot
$710,800 Zestimate®
$287/sqft
$3,293 Estimated rent
Home value
$710,800
$661,000 - $761,000
$3,293/mo
Zestimate® history
Owner options
List your home for rent
$3,293/mo
Rent Zestimate®
Find your next renter with Zillow Rental Manager. Plus, with online applications, you can quickly screen prospective tenants – for free.
$3,293/mo
Rent Zestimate®
Refinance and save
$5,195/mo
Est. payment
Refinancing to a lower rate could help reduce your monthly payments and save thousands over the life of the loan.
$5,195/mo
Est. payment
Explore your selling options
Work with a Zillow partner agent
Leverage their expertise and Zillow's premium Showcase listings to get your home seen by more buyers.
Get startedList with your own agent
Get your home in front of millions of buyers by listing it on Zillow.
Learn how to do itSell it yourself
Take full control of how buyers see your home on Zillow by listing For Sale by Owner (FSBO).
List your homeWhat's special
Gas-log fireplaceCovered front porchBeautiful countersLots of cabinetsTons of natural lightScreen porchWrap-around deck
Zillow last checked:
Listing updated:
Listed by:
Andy Hodes 423-595-7355,
Zach Taylor - Chattanooga
Bought with:
Robbie Moore, 338166
Keller Williams Realty
Source: Greater Chattanooga Realtors,MLS#: 1513979
Facts & features
Interior
Bedrooms & bathrooms
- Bedrooms: 4
- Bathrooms: 4
- Full bathrooms: 3
- 1/2 bathrooms: 1
Primary bedroom
- Level: First
- Area: 201.74
- Dimensions: 15.4 x 13.1
Bedroom
- Level: Second
- Area: 170.61
- Dimensions: 14.1 x 12.1
Bedroom
- Description: Ensuite Bath
- Level: Second
- Area: 139.2
- Dimensions: 11.6 x 12
Primary bathroom
- Level: First
- Area: 74.73
- Dimensions: 14.1 x 5.3
Bathroom
- Description: Powder Room
- Level: First
- Area: 22.5
- Dimensions: 5 x 4.5
Bathroom
- Description: Hall Bath
- Level: Second
- Area: 39.2
- Dimensions: 8 x 4.9
Bathroom
- Description: Ensuite to Bedroom 3
- Level: Second
- Area: 38.4
- Dimensions: 8 x 4.8
Den
- Level: Second
- Area: 220.46
- Dimensions: 15.1 x 14.6
Dining room
- Level: First
- Area: 114.66
- Dimensions: 14 x 8.2
Kitchen
- Level: First
- Area: 129.27
- Dimensions: 13.9 x 9.3
Laundry
- Description: Washer/Dryer Remains
- Level: First
- Area: 43
- Dimensions: 8.6 x 5
Living room
- Level: First
- Area: 367.2
- Dimensions: 27.2 x 13.5
Heating
- Central, Electric
Cooling
- Central Air, Ceiling Fan(s), Electric, Multi Units
Appliances
- Included: Cooktop, Dryer, Disposal, Dishwasher, Free-Standing Electric Oven, Free-Standing Electric Range, Microwave, Oven, Plumbed For Ice Maker, Refrigerator, Range Hood, Self Cleaning Oven, Stainless Steel Appliance(s), Washer, Water Heater
- Laundry: Electric Dryer Hookup, In Hall, Inside, Lower Level, Laundry Room, Washer Hookup
Features
- Breakfast Bar, Ceiling Fan(s), Crown Molding, Double Vanity, Entrance Foyer, Granite Counters, High Ceilings, Kitchen Island, Open Floorplan, Primary Downstairs, Recessed Lighting, Walk-In Closet(s), Separate Shower, En Suite, Breakfast Nook, Separate Dining Room
- Flooring: Hardwood, Tile
- Windows: Vinyl Frames
- Has basement: Yes
- Has fireplace: Yes
- Fireplace features: Gas Log, Living Room, Ventless
Interior area
- Total structure area: 2,470
- Total interior livable area: 2,470 sqft
- Finished area above ground: 2,470
Property
Parking
- Total spaces: 2
- Parking features: Concrete, Garage, Garage Door Opener, Garage Faces Side, Kitchen Level
- Attached garage spaces: 2
Features
- Levels: One and One Half
- Stories: 1
- Patio & porch: Deck, Wrap Around, Porch - Screened, Porch - Covered
- Exterior features: Balcony, Fire Pit, Rain Gutters
- Has view: Yes
- View description: Hills, Meadow, Ridge
Lot
- Size: 5,662 Square Feet
- Dimensions: 22.48 x 140.95
- Features: Cul-De-Sac, Gentle Sloping
Details
- Parcel number: 126e A 052
- Special conditions: Standard
Construction
Type & style
- Home type: SingleFamily
- Property subtype: Single Family Residence
Materials
- Cement Siding
- Foundation: Block
- Roof: Shingle
Condition
- New construction: No
- Year built: 2015
Utilities & green energy
- Sewer: Public Sewer
- Water: Public
- Utilities for property: Electricity Connected, Phone Connected, Sewer Connected, Underground Utilities, Water Connected
Community & HOA
Community
- Features: Gated, Street Lights, Sidewalks
- Security: Smoke Detector(s)
- Subdivision: Hill Pointe
HOA
- Has HOA: Yes
- Amenities included: Gated
- HOA fee: $1,000 annually
Location
- Region: Chattanooga
Financial & listing details
- Price per square foot: $287/sqft
- Tax assessed value: $637,200
- Annual tax amount: $4,961
- Date on market: 6/2/2025
- Listing terms: Cash,Conventional
- Inclusions: Safe (which is attached), Refrigerator/Freezer in Kitchen, Clothes Washer & Dryer, Microwave Oven, Kitchen Stools, Metal Shelves in the Garage, Framed Prints on the Left Dining Room Wall, Wicker Patio Furniture, TV on Patio, TV in Living Room, Matching Lanterns (one on front Porch and on in the Dining Room window)
- Road surface type: Asphalt
Price history
| Date | Event | Price |
|---|---|---|
| 8/28/2025 | Sold | $709,500-2.2%$287/sqft |
Source: Greater Chattanooga Realtors #1513979 Report a problem | ||
| 8/9/2025 | Contingent | $725,500$294/sqft |
Source: Greater Chattanooga Realtors #1513979 Report a problem | ||
| 8/4/2025 | Price change | $725,500-3.2%$294/sqft |
Source: Greater Chattanooga Realtors #1513979 Report a problem | ||
| 6/17/2025 | Price change | $749,500-3.2%$303/sqft |
Source: Greater Chattanooga Realtors #1513979 Report a problem | ||
| 6/2/2025 | Listed for sale | $774,500+62.4%$314/sqft |
Source: Greater Chattanooga Realtors #1513979 Report a problem | ||
| 7/10/2020 | Sold | $477,000-2.7%$193/sqft |
Source: Greater Chattanooga Realtors #1317253 Report a problem | ||
| 6/12/2020 | Pending sale | $490,000$198/sqft |
Source: Keller Williams Realty #1317253 Report a problem | ||
| 5/27/2020 | Price change | $490,000-0.8%$198/sqft |
Source: Keller Williams Realty #1317253 Report a problem | ||
| 5/21/2020 | Price change | $494,000-1%$200/sqft |
Source: Keller Williams Realty #1317253 Report a problem | ||
| 5/4/2020 | Listed for sale | $499,000+40.2%$202/sqft |
Source: Keller Williams Realty #1317253 Report a problem | ||
| 5/27/2015 | Sold | $356,000+1216.6%$144/sqft |
Source: Agent Provided Report a problem | ||
| 10/22/2014 | Sold | $27,040$11/sqft |
Source: Public Record Report a problem | ||
Public tax history
| Year | Property taxes | Tax assessment |
|---|---|---|
| 2025 | $4,238 -14.6% | $159,300 +32.4% |
| 2024 | $4,962 | $120,275 |
| 2023 | $4,962 +16.9% | $120,275 |
| 2022 | $4,246 +57.8% | $120,275 |
| 2021 | $2,691 +6.2% | $120,275 +31.3% |
| 2020 | $2,533 | $91,600 |
| 2019 | $2,533 | $91,600 |
| 2018 | $2,533 -37.2% | $91,600 |
| 2017 | $4,034 +5.8% | $91,600 |
| 2016 | $3,811 | -- |
| 2015 | $3,811 | $87,075 |
Find assessor info on the county website
Neighborhood: 37405
Nearby homes
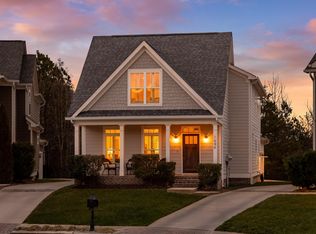
- $660,0004 bd4 ba2.5k sqft1684 Westover Ln, Chattanooga, TN 37405Sold
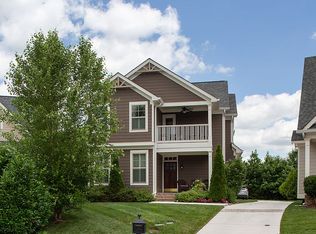
- $742,0004 bd4 ba2.5k sqft1688 Westover Ln, Chattanooga, TN 37405Off Market
- $579,0003 bd4 ba2.3k sqft1670 Westover Ln, Chattanooga, TN 37405Off Market
- $537,3003 bd4 ba2.5k sqft1662 Westover Ln, Chattanooga, TN 37405Off Market
- $568,8003 bd4 ba2.3k sqft1656 Westover Ln, Chattanooga, TN 37405Sold
- $473,7003 bd4 ba2.3k sqft1662 Westover Ln #51, Chattanooga, TN 37405Off Market
- $---- bd-- ba-- sqft1697 Westover Ln, Chattanooga, TN 37405Off Market
- $616,4003 bd4 ba3k sqft1661 Westover Ln #38, Chattanooga, TN 37405Off Market
Nearby schools
GreatSchools rating
- 5/10Rivermont Elementary SchoolGrades: PK-5Distance: 2.1 mi
- 5/10Red Bank Middle SchoolGrades: 6-8Distance: 2.4 mi
- 5/10Red Bank High SchoolGrades: 9-12Distance: 2.6 mi
Schools provided by the listing agent
- Elementary: Rivermont Elementary
- Middle: Red Bank Middle
- High: Red Bank High School
Source: Greater Chattanooga Realtors. This data may not be complete. We recommend contacting the local school district to confirm school assignments for this home.
Get a cash offer in 3 minutes
Find out how much your home could sell for in as little as 3 minutes with a no-obligation cash offer.
Estimated market value
$710,800
Get a cash offer in 3 minutes
Find out how much your home could sell for in as little as 3 minutes with a no-obligation cash offer.
Estimated market value
$710,800
- Tennessee
- Hamilton County
- Red Bank
- 37405
- 1676 Westover Ln
Nearby cities
Nearby zip codes
Other Red Bank Topics
