Settled at the end of a cul de sac on the quiet heights of Stringers Ridge, this well executed residence in the gated enclave of Hill Pointe exemplifies timeless bungalow design and ideals with masterful craftsmanship, and an elevated standard of living. Tucked away, yet minutes from Chattanooga's vibrant North Shore, the property offers an extraordinary balance of privacy and proximity-placing fine dining, boutique shopping, cultural landmarks, and outdoor recreation virtually at your doorstep; a study in the sturdy refined elegance and enduring quality for which Hill Pointe is known. Inside, expansive ceilings, site-finished hardwood flooring, substantial moldings and built-ins lend a sense of quiet quality, while energy-efficient windows bathe the interiors in natural light and ensure lasting comfort and efficiency in every season. The open layout makes for an easy flow of living from the open two story entry to an incredibly well designed kitchen with extensive built-ins and furniture quality cabinetry. Off the back of the home a second covered entry leads out to a level and fully fenced back yard surrounded by mature trees and with White Oak Park beyond for complete quiet and privacy that will always be protected. The main level primary suite, positioned for retreat, offers both indulgence and practicality with a walk-in closet and dual vanities. Upstairs, three additional bedrooms are complemented by two generous bonus spaces, well-suited for an office, creative studio, or home gym and open loft area. Beyond its aesthetic and architectural foundation, 1684 Westover Lane offers the practical advantage of lower personal property taxes, lying just outside the city limits of Chattanooga. With effortless access to the Walnut Street Bridge, the Bluff View Arts District, Downtown Chattanooga, and the Southside, this residence represents a rare opportunity to experience both refined living and exceptional value. Hill Pointe Home. No Place Like It!
Sold for $660,000
$660,000
1684 Westover Ln, Chattanooga, TN 37405
4beds
2,590sqft
Single Family Residence
Built in 2015
7,727 Square Feet Lot
$660,100 Zestimate®
$255/sqft
$3,467 Estimated rent
Home value
$660,100
$627,000 - $693,000
$3,467/mo
Zestimate® history
Owner options
List your home for rent
$3,467/mo
Rent Zestimate®
Find your next renter with Zillow Rental Manager. Plus, with online applications, you can quickly screen prospective tenants – for free.
$3,467/mo
Rent Zestimate®
Refinance and save
$3,992/mo
Est. payment
Refinancing to a lower rate could help reduce your monthly payments and save thousands over the life of the loan.
$3,992/mo
Est. payment
Explore your selling options
Work with a Zillow partner agent
Leverage their expertise and Zillow's premium Showcase listings to get your home seen by more buyers.
Get startedList with your own agent
Get your home in front of millions of buyers by listing it on Zillow.
Learn how to do itSell it yourself
Take full control of how buyers see your home on Zillow by listing For Sale by Owner (FSBO).
List your homeWhat's special
Site-finished hardwood flooringWalk-in closetTimeless bungalow designOpen loft areaMasterful craftsmanshipOpen layoutNatural light
Zillow last checked:
Listing updated:
Listed by:
Linda Brock 423-364-4663,
Real Estate Partners Chattanooga LLC
Bought with:
Lacy Burd, 379968
Real Estate Partners Chattanooga LLC
Source: Greater Chattanooga Realtors,MLS#: 1526086
Facts & features
Interior
Bedrooms & bathrooms
- Bedrooms: 4
- Bathrooms: 4
- Full bathrooms: 3
- 1/2 bathrooms: 1
Primary bedroom
- Level: First
Bedroom
- Level: Second
Bedroom
- Level: Second
Bedroom
- Level: Second
Primary bathroom
- Level: First
Bathroom
- Level: Second
Bathroom
- Level: Second
Other
- Level: First
Bonus room
- Level: Second
Dining room
- Level: First
Kitchen
- Level: First
Laundry
- Level: First
Living room
- Level: First
Loft
- Level: Second
Heating
- Central, Electric
Cooling
- Central Air, Electric, Multi Units
Appliances
- Included: Disposal, Dishwasher, Electric Cooktop, Electric Water Heater, Microwave, Stainless Steel Appliance(s), Water Heater
- Laundry: Laundry Closet, Main Level, Washer Hookup
Features
- Built-in Features, Bookcases, Ceiling Fan(s), Crown Molding, Double Vanity, Eat-in Kitchen, Granite Counters, High Ceilings, High Speed Internet, Low Flow Plumbing Fixtures, Natural Woodwork, Open Floorplan, Pantry, Primary Downstairs, Recessed Lighting, Vaulted Ceiling(s), Walk-In Closet(s), Double Shower, Separate Shower, Tub/shower Combo, En Suite
- Flooring: Hardwood, Tile
- Windows: Insulated Windows
- Has basement: No
- Number of fireplaces: 1
- Fireplace features: Family Room, Gas Starter, Gas Log
Interior area
- Total structure area: 2,590
- Total interior livable area: 2,590 sqft
- Finished area above ground: 2,590
Property
Parking
- Total spaces: 2
- Parking features: Driveway, Garage, Garage Door Opener, Off Street, On Street, Paved, Kitchen Level
- Attached garage spaces: 2
Features
- Levels: Two
- Patio & porch: Front Porch, Rear Porch, Porch - Covered
- Exterior features: Rain Gutters
- Pool features: None
- Spa features: None
- Fencing: Back Yard,Aluminum
Lot
- Size: 7,727 Square Feet
- Dimensions: 27.14 x 140.95
- Features: Back Yard, Cul-De-Sac, Front Yard, Gentle Sloping, Landscaped, Level
Details
- Additional structures: None
- Parcel number: 126e A 051
- Special conditions: Standard
- Other equipment: None
Construction
Type & style
- Home type: SingleFamily
- Property subtype: Single Family Residence
Materials
- HardiPlank Type, Fiber Cement
- Foundation: Brick/Mortar
- Roof: Asphalt,Shingle
Condition
- New construction: No
- Year built: 2015
Utilities & green energy
- Sewer: Public Sewer
- Water: Public
- Utilities for property: Cable Available, Electricity Connected, Phone Available, Sewer Connected, Underground Utilities, Water Connected
Community & HOA
Community
- Features: Curbs, Gated, Street Lights, Sidewalks
- Security: Gated Community, Smoke Detector(s)
- Subdivision: Hill Pointe
HOA
- Has HOA: Yes
- Amenities included: Gated
- Services included: None
- HOA fee: $83 monthly
Location
- Region: Chattanooga
Financial & listing details
- Price per square foot: $255/sqft
- Tax assessed value: $639,400
- Annual tax amount: $4,983
- Date on market: 1/6/2026
- Listing terms: Cash,Conventional,VA Loan
- Road surface type: Paved
Price history
| Date | Event | Price |
|---|---|---|
| 5/4/2026 | Sold | $660,000-4%$255/sqft |
Source: Greater Chattanooga Realtors #1526086 Report a problem | ||
| 4/4/2026 | Contingent | $687,500$265/sqft |
Source: Greater Chattanooga Realtors #1526086 Report a problem | ||
| 1/6/2026 | Listed for sale | $687,500-1.8%$265/sqft |
Source: Greater Chattanooga Realtors #1526086 Report a problem | ||
| 11/17/2025 | Listing removed | $699,900$270/sqft |
Source: Greater Chattanooga Realtors #1518662 Report a problem | ||
| 9/16/2025 | Price change | $699,900-2.1%$270/sqft |
Source: Greater Chattanooga Realtors #1518662 Report a problem | ||
| 8/17/2025 | Listed for sale | $715,000+21.7%$276/sqft |
Source: Greater Chattanooga Realtors #1518662 Report a problem | ||
| 7/8/2022 | Sold | $587,500+2.2%$227/sqft |
Source: Public Record Report a problem | ||
| 5/26/2022 | Contingent | $575,000$222/sqft |
Source: Greater Chattanooga Realtors #1355713 Report a problem | ||
| 5/24/2022 | Listed for sale | $575,000+66.2%$222/sqft |
Source: Greater Chattanooga Realtors #1355713 Report a problem | ||
| 12/18/2015 | Sold | $346,000+824.1%$134/sqft |
Source: Public Record Report a problem | ||
| 12/12/2014 | Sold | $37,440$14/sqft |
Source: Public Record Report a problem | ||
Public tax history
| Year | Property taxes | Tax assessment |
|---|---|---|
| 2025 | $4,251 -14.7% | $159,850 +32.3% |
| 2024 | $4,983 | $120,825 |
| 2023 | $4,983 +16.9% | $120,825 |
| 2022 | $4,264 +57.7% | $120,825 |
| 2021 | $2,703 +6.2% | $120,825 +31.3% |
| 2020 | $2,545 | $92,050 |
| 2019 | $2,545 | $92,050 |
| 2018 | $2,545 -37.2% | $92,050 |
| 2017 | $4,053 +4.2% | $92,050 |
| 2016 | $3,888 | -- |
| 2015 | $3,888 | $88,950 |
Find assessor info on the county website
Neighborhood: 37405
Nearby homes
- $738,0004 bd4 ba2.5k sqft1688 Westover Ln, Chattanooga, TN 37405Off Market
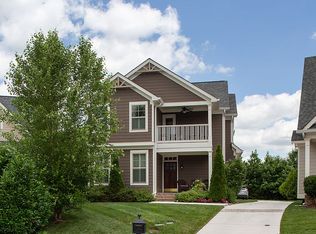
- $709,5004 bd4 ba2.4k sqft1676 Westover Ln, Chattanooga, TN 37405Sold
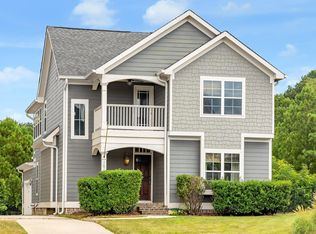
- $589,7003 bd4 ba2.3k sqft1670 Westover Ln, Chattanooga, TN 37405Off Market
- $700,1004 bd4 ba2.4k sqft1696 Westover Ln, Chattanooga, TN 37405Off Market
- $537,3003 bd4 ba2.5k sqft1662 Westover Ln, Chattanooga, TN 37405Off Market
- $480,2003 bd4 ba2.3k sqft1662 Westover Ln #51, Chattanooga, TN 37405Off Market
- $568,8003 bd4 ba2.3k sqft1656 Westover Ln, Chattanooga, TN 37405Sold
- $---- bd-- ba-- sqft1697 Westover Ln, Chattanooga, TN 37405Off Market
Nearby schools
GreatSchools rating
- 5/10Rivermont Elementary SchoolGrades: PK-5Distance: 2.1 mi
- 5/10Red Bank Middle SchoolGrades: 6-8Distance: 2.4 mi
- 5/10Red Bank High SchoolGrades: 9-12Distance: 2.5 mi
Schools provided by the listing agent
- Elementary: Rivermont Elementary
- Middle: Red Bank Middle
- High: Red Bank High School
Source: Greater Chattanooga Realtors. This data may not be complete. We recommend contacting the local school district to confirm school assignments for this home.
Get a cash offer in 3 minutes
Find out how much your home could sell for in as little as 3 minutes with a no-obligation cash offer.
Estimated market value
$660,100
Get a cash offer in 3 minutes
Find out how much your home could sell for in as little as 3 minutes with a no-obligation cash offer.
Estimated market value
$660,100
- Tennessee
- Hamilton County
- Red Bank
- 37405
- 1684 Westover Ln
Nearby cities
Nearby zip codes
Other Red Bank Topics
