Skip main navigation
Closed
  • Listing Provided by: Coldwell Banker Realty - Gundaker
    Bought with: Coldwell Banker Realty - Gundaker
    Price Unknown

    16762 Chesterfield Bluffs Cir, Chesterfield, MO 63005

    2beds
    2,806sqft
    Condominium
    Built in 1997
    -- sqft lot
    $542,700 Zestimate®
    $--/sqft
    $3,482 Estimated rent

    Home value

    $542,700

    $499,000 - $592,000

    $3,482/mo

    Zestimate® history
    Loading
    Loading...

    Owner options

    List your home for rent

    $3,482/mo

    Rent Zestimate®

    Find your next renter with Zillow Rental Manager. Plus, with online applications, you can quickly screen prospective tenants – for free.

    Learn more

    $3,482/mo

    Rent Zestimate®

    Refinance and save

    Refinancing to a lower rate could help reduce your monthly payments and save thousands over the life of the loan.

    See today's rates

    Explore your selling options

    Work with a Zillow partner agent

    Leverage their expertise and Zillow's premium Showcase listings to get your home seen by more buyers.

    Get started

    List with your own agent

    Get your home in front of millions of buyers by listing it on Zillow.

    Learn how to do it

    Sell it yourself

    Take full control of how buyers see your home on Zillow by listing For Sale by Owner (FSBO).

    List your home

    What's special

    Gas fireplaceMaintenance free deckGranite topsPlenty of storageOpen floor planLarge primary bedroom suiteUpdated kitchen
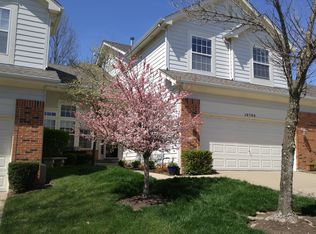
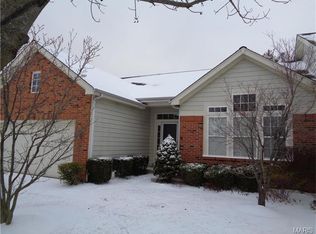
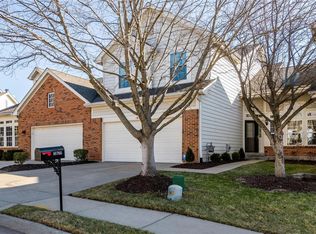
    Move In Ready Ranch Villa in coveted Chesterfield Bluffs Subdivision. Tall Ceilings and open floor plan give this home an airy, spacious feel. Generous Living Room with gas fireplace, wall of windows which provides great natural light, and Vaulted Ceilings. Recessed lights and plantation shutters throughout. Family Room flows right into updated kitchen with center island, stainless appliances including double oven, granite tops, and custom tile backsplash. Separate dining Room walks out to maintenance free deck with vinyl railing. Great place for morning coffee! Large Primary Bedroom Suite with bay window. Primary bath with tub and separate shower. Walk in closet. Main floor laundry. Finished Lower Level with Rec Room featuring look out windows. Roomy 2nd bedroom and full bath. Plenty of storage. All of this w/ 2 car garage. Secure, gated entry to Subdivision. Plus walking trails, clubhouse, and pool. Rare opportunity to purchase turnkey RANCH Home in prime Chesterfield location! Location: Ground Level

    Zillow last checked:

    Listing updated:

    Listing Provided by:

    Troy W Robertson 314-249-8240,

    Coldwell Banker Realty - Gundaker,

    Darby Seymour 314-412-6687,

    Coldwell Banker Realty - Gundaker

    Bought with:

    Dorothy D Midgley, 1999067375

    Coldwell Banker Realty - Gundaker

    Source: MARIS,MLS#: 25022443MLS LogoOriginating MLS: St. Charles County Association of REALTORS

    Facts & features

    Interior

    Bedrooms & bathrooms
    • Bedrooms: 2
    • Bathrooms: 3
    • Full bathrooms: 2
    • 1/2 bathrooms: 1
    • Main level bathrooms: 2
    • Main level bedrooms: 1
    Primary bedroom
    • Features: Floor Covering: Carpeting
    • Level: Main
    • Area: 273
    • Dimensions: 21 x 13
    Bedroom
    • Features: Floor Covering: Carpeting
    • Level: Lower
    • Area: 252
    • Dimensions: 18 x 14
    Breakfast room
    • Features: Floor Covering: Ceramic Tile
    • Level: Main
    • Area: 195
    • Dimensions: 13 x 15
    Family room
    • Features: Floor Covering: Carpeting
    • Level: Main
    • Area: 322
    • Dimensions: 23 x 14
    Kitchen
    • Features: Floor Covering: Ceramic Tile
    • Level: Main
    • Area: 195
    • Dimensions: 13 x 15
    Laundry
    • Features: Floor Covering: Ceramic Tile
    • Level: Main
    • Area: 42
    • Dimensions: 6 x 7
    Living room
    • Features: Floor Covering: Carpeting
    • Level: Main
    • Area: 280
    • Dimensions: 14 x 20
    Recreation room
    • Features: Floor Covering: Carpeting
    • Level: Lower
    • Area: 748
    • Dimensions: 22 x 34
    Heating
    • Forced Air, Natural Gas
    Cooling
    • Central Air, Electric
    Appliances
    • Included: Gas Water Heater
    Features
    • Breakfast Room, Kitchen/Dining Room Combo, High Ceilings, Coffered Ceiling(s)
    • Basement: Full,Partially Finished,Sleeping Area
    • Number of fireplaces: 1
    • Fireplace features: Recreation Room, Living Room
    Interior area
    • Total structure area: 2,806
    • Total interior livable area: 2,806 sqft
    • Finished area above ground: 1,771

    Property

    Parking
    • Total spaces: 2
    • Parking features: Attached, Garage
    • Attached garage spaces: 2
    Features
    • Levels: One
    • Patio & porch: Deck
    Lot
    • Size: 2,805 sqft
    Details
    • Parcel number: 17T220832
    • Special conditions: Standard

    Construction

    Type & style
    • Home type: Condo
    • Architectural style: Ranch/2 story,Ranch
    • Property subtype: Condominium
    • Attached to another structure: Yes
    Condition
    • Year built: 1997

    Utilities & green energy

    • Sewer: Public Sewer
    • Water: Public
    • Utilities for property: Natural Gas Available

    Community & neighborhood

    Location
    • Region: Chesterfield
    • Subdivision: Villas At Chesterfield Bluffs Two

    HOA & financial

    HOA
    • HOA fee: $630 monthly

    Other

    Other facts
    • Listing terms: Cash,Conventional
    • Ownership: Private

    Price history

    DateEventPrice
    5/28/2025Sold--
    Source: MARIS #25022443 Report a problem
    4/18/2025Pending sale$525,000$187/sqft
    Source: MARIS #25022443 Report a problem
    4/10/2025Listed for sale$525,000+36.4%$187/sqft
    Source: MARIS #25022443 Report a problem
    5/26/2017Sold--
    Source: MARIS #17011315 Report a problem
    5/20/2017Pending sale$384,832$137/sqft
    Source: Coldwell Banker Gundaker - Town & Country #17011315 Report a problem
    1/26/2017Listed for sale$384,832$137/sqft
    Source: Coldwell Banker Gundaker - Town & Country #17011315 Report a problem
    5/20/2005Sold--
    Source: Public Record Report a problem

    Public tax history

    YearProperty taxesTax assessment
    2025$5,833 +0.1%$95,950 +17.4%
    2024$5,829 +2.7%$81,740
    2023$5,678 +3.8%$81,740 +11.6%
    2022$5,471 +0.6%$73,230
    2021$5,440 -0.5%$73,230 +3.1%
    2020$5,467 +11.5%$71,060
    2019$4,901 $71,060 +17.7%
    2018$4,901 $60,380
    2017$4,901 +2.3%$60,380 +8.7%
    2016$4,791 +4.4%$55,570
    2015$4,590 $55,570 +3.4%
    2014$4,590 +2.8%$53,760
    2013$4,467 $53,760 -11.8%
    2012-- $60,960
    2011-- $60,960 +1.3%
    2010$4,480 +5.9%$60,180
    2009$4,232 -8.2%$60,180 -8.5%
    2008$4,610 +7%$65,740
    2007$4,311 $65,740 +15.3%
    2006$4,311 -0.1%$57,000 +1.3%
    2005$4,314 +9.4%$56,260 +8.3%
    2003$3,944 +0.2%$51,930 +1.2%
    2002$3,935 +3.2%$51,290
    2001$3,813 $51,290

    Find assessor info on the county website

    Neighborhood: 63005

    Nearby schools

    GreatSchools rating
    Schools provided by the listing agent
    • Elementary: Wild Horse Elem.
    • Middle: Crestview Middle
    • High: Marquette Sr. High

    Source: MARIS. This data may not be complete. We recommend contacting the local school district to confirm school assignments for this home.

    Get a cash offer in 3 minutes
    Find out how much your home could sell for in as little as 3 minutes with a no-obligation cash offer.
    Estimated market value
    $542,700
    Get a cash offer in 3 minutes
    Find out how much your home could sell for in as little as 3 minutes with a no-obligation cash offer.
    Estimated market value
    $542,700