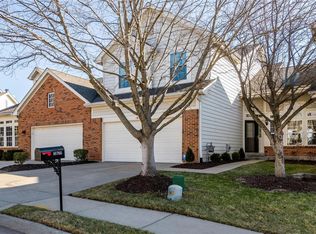
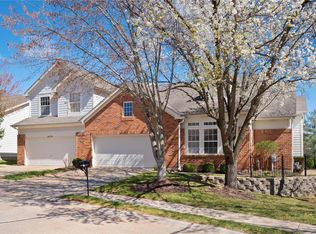
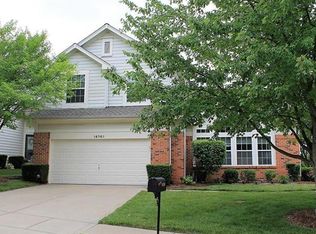
16767 Chesterfield Bluffs Cir, Chesterfield, MO 63005
Home value
$619,700
$583,000 - $657,000
$3,403/mo
Owner options
$3,403/mo
Rent Zestimate®
Find your next renter with Zillow Rental Manager. Plus, with online applications, you can quickly screen prospective tenants – for free.
$3,403/mo
Rent Zestimate®
$600/mo
Est. payment
Refinancing to a lower rate could help reduce your monthly payments and save thousands over the life of the loan.
$600/mo
Est. payment
Explore your selling options
Work with a Zillow partner agent
Leverage their expertise and Zillow's premium Showcase listings to get your home seen by more buyers.
Get startedList with your own agent
Get your home in front of millions of buyers by listing it on Zillow.
Learn how to do itSell it yourself
Take full control of how buyers see your home on Zillow by listing For Sale by Owner (FSBO).
List your homeWhat's special
Zillow last checked:
Listing updated:
Karen Hoemeke 314-973-1218,
Coldwell Banker Premier Group
Troy W Robertson, 2001030058
Coldwell Banker Realty - Gundaker
Facts & features
Interior
Bedrooms & bathrooms
- Bedrooms: 3
- Bathrooms: 3
- Full bathrooms: 2
- 1/2 bathrooms: 1
- Main level bathrooms: 2
- Main level bedrooms: 1
Primary bedroom
- Features: Floor Covering: Carpeting, Wall Covering: Some
- Level: Main
- Area: 238
- Dimensions: 17x14
Bedroom
- Features: Floor Covering: Carpeting, Wall Covering: Some
- Level: Lower
- Area: 180
- Dimensions: 15x12
Bedroom
- Features: Floor Covering: Carpeting, Wall Covering: Some
- Level: Lower
- Area: 143
- Dimensions: 13x11
Family room
- Features: Floor Covering: Carpeting, Wall Covering: Some
- Level: Lower
- Area: 380
- Dimensions: 20x19
Great room
- Features: Floor Covering: Carpeting, Wall Covering: Some
- Level: Main
- Area: 336
- Dimensions: 21x16
Kitchen
- Features: Floor Covering: Wood, Wall Covering: Some
- Level: Main
- Area: 304
- Dimensions: 19x16
Laundry
- Features: Floor Covering: Ceramic Tile, Wall Covering: None
- Level: Main
- Area: 35
- Dimensions: 7x5
Office
- Features: Floor Covering: Carpeting, Wall Covering: Some
- Level: Main
- Area: 216
- Dimensions: 18x12
Heating
- Forced Air, Natural Gas
Cooling
- Ceiling Fan(s), Central Air, Electric
Appliances
- Included: Dishwasher, Disposal, Ice Maker, Microwave, Electric Range, Electric Oven, Refrigerator, Humidifier, Gas Water Heater
- Laundry: Main Level
Features
- High Speed Internet, Dining/Living Room Combo, Kitchen/Dining Room Combo, Bookcases, Special Millwork, High Ceilings, Vaulted Ceiling(s), Walk-In Closet(s), Bar, Custom Cabinetry, Eat-in Kitchen, Pantry, Solid Surface Countertop(s), Walk-In Pantry, Double Vanity, Tub, Entrance Foyer
- Flooring: Carpet, Hardwood
- Doors: Panel Door(s), French Doors, Pocket Door(s), Storm Door(s)
- Windows: Bay Window(s), Insulated Windows, Tilt-In Windows
- Basement: Partially Finished,Sleeping Area,Sump Pump,Walk-Out Access
- Number of fireplaces: 1
- Fireplace features: Recreation Room, Wood Burning, Great Room
Interior area
- Total structure area: 2,771
- Total interior livable area: 2,771 sqft
- Finished area above ground: 1,726
- Finished area below ground: 1,045
Property
Parking
- Total spaces: 2
- Parking features: Additional Parking, Attached, Garage, Garage Door Opener, Off Street
- Attached garage spaces: 2
Features
- Levels: One
- Patio & porch: Covered, Deck
Lot
- Size: 2,613 sqft
- Dimensions: 46 x 61
- Features: Adjoins Wooded Area
Details
- Parcel number: 17T220476
- Special conditions: Standard
Construction
Type & style
- Home type: SingleFamily
- Architectural style: Traditional,Ranch/2 story
- Property subtype: Single Family Residence
- Attached to another structure: Yes
Materials
- Brick Veneer, Other
Condition
- Year built: 1995
Utilities & green energy
- Sewer: Public Sewer
- Water: Public
- Utilities for property: Underground Utilities
Community & neighborhood
Security
- Security features: Security System, Security System Owned, Smoke Detector(s)
Community
- Community features: Clubhouse, Fitness Center, Street Lights
Location
- Region: Chesterfield
- Subdivision: Villas Of Chesterfield Bluffs
HOA & financial
HOA
- HOA fee: $600 monthly
- Amenities included: Outside Management
- Services included: Clubhouse, Insurance, Maintenance Grounds, Pool, Recreational Facilities, Snow Removal
Other
Other facts
- Listing terms: Cash,Conventional
- Ownership: Private
Price history
| Date | Event | Price |
|---|---|---|
| 11/5/2024 | Sold | -- |
Source: | ||
| 10/4/2024 | Pending sale | $575,000$208/sqft |
Source: | ||
| 10/1/2024 | Listed for sale | $575,000+15%$208/sqft |
Source: | ||
| 11/15/2019 | Sold | -- |
Source: | ||
| 10/16/2019 | Pending sale | $499,900$180/sqft |
Source: Coldwell Banker Gundaker - Town & Country #19069975 Report a problem | ||
| 10/11/2019 | Listed for sale | $499,900$180/sqft |
Source: Coldwell Banker Gundaker #19069975 Report a problem | ||
| 4/27/2006 | Sold | -- |
Source: Public Record Report a problem | ||
| 1/14/2004 | Sold | -- |
Source: Public Record Report a problem | ||
| 3/4/1999 | Sold | -- |
Source: Public Record Report a problem | ||
Public tax history
| Year | Property taxes | Tax assessment |
|---|---|---|
| 2025 | $5,544 +0.1% | $88,010 +13.3% |
| 2024 | $5,541 +2.7% | $77,690 |
| 2023 | $5,398 +4.5% | $77,690 +12.4% |
| 2022 | $5,166 +0.6% | $69,130 |
| 2021 | $5,137 -0.9% | $69,130 +2.6% |
| 2020 | $5,185 +11.6% | $67,380 |
| 2019 | $4,647 | $67,380 +17.7% |
| 2018 | $4,647 | $57,230 |
| 2017 | $4,647 +2.3% | $57,230 +8.7% |
| 2016 | $4,543 +4.4% | $52,650 |
| 2015 | $4,351 | $52,650 +0.6% |
| 2014 | $4,351 +0% | $52,340 |
| 2013 | $4,349 | $52,340 -15.8% |
| 2012 | -- | $62,190 |
| 2011 | -- | $62,190 +1.9% |
| 2010 | $4,543 +5.9% | $61,030 |
| 2009 | $4,292 -5.4% | $61,030 -5.6% |
| 2008 | $4,536 +10.7% | $64,680 |
| 2007 | $4,098 | $64,680 +19.4% |
| 2006 | $4,098 -1.4% | $54,190 |
| 2005 | $4,155 +3.5% | $54,190 +3.7% |
| 2003 | $4,016 +0.2% | $52,240 +0% |
| 2002 | $4,006 +4.5% | $52,230 |
| 2001 | $3,833 | $52,230 |
Find assessor info on the county website
Neighborhood: 63005
Nearby homes
Nearby schools
GreatSchools rating
- 7/10Wild Horse Elementary SchoolGrades: K-5Distance: 0.4 mi
- 8/10Crestview Middle SchoolGrades: 6-8Distance: 4 mi
- 8/10Marquette Sr. High SchoolGrades: 9-12Distance: 2.8 mi
Schools provided by the listing agent
- Elementary: Wild Horse Elem.
- Middle: Crestview Middle
- High: Marquette Sr. High
Source: MARIS. This data may not be complete. We recommend contacting the local school district to confirm school assignments for this home.
Get a cash offer in 3 minutes
- Missouri
- Saint Louis County
- Chesterfield
- 63005
- 16767 Chesterfield Bluffs Cir