Skip main navigation
Active
  • $359,000

    16765 Valley Forge Ln, Granger, IN 46530

    5beds
    2,523sqft
    : 
    $2,431/mo
    Get pre-qualified
    Single Family Residence
    Built in 1971
    0.44 Acres Lot
    $321,700 Zestimate®
    $--/sqft
    $3/mo HOA

    What's special

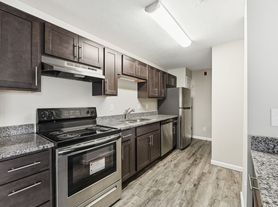
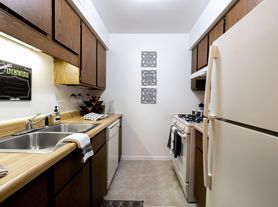
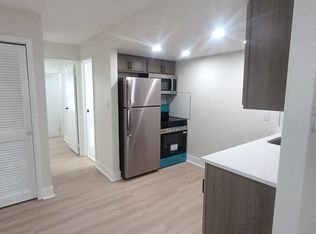
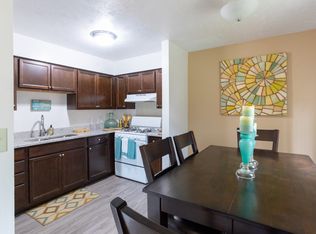
    Showings to start 8/22**Welcome to where elegance meets everyday comfort. Perfectly situated on a sprawling **half-acre lot**, this exceptional **5-bedroom, 2-bath quad-level residence** offers an impressive blend of sophisticated design, generous living space, and endless possibilities for entertaining and family living.From the moment you arrive, you'll appreciate the home's commanding presence and thoughtfully designed multi-level floor plan that provides both privacy and functionality. Inside, expansive living areas flow effortlessly from one level to the next, creating the perfect setting for intimate gatherings or large-scale entertaining. With five spacious bedrooms, there's room for everyone to enjoy their own private retreat while still offering flexible space for a home office, fitness room, or guest accommodations. Every square inch of this home has been remodeled. Brand new kitchen, quartz countertops, both brand new bathrooms, all new flooring and fresh paint throughout.Step outside and discover your own backyard oasis. The beautifully sized **half-acre lot** offers abundant space for outdoor entertaining, gardening, recreation, or even the future addition of a pool. Whether you're hosting summer barbecues, enjoying peaceful evenings under the stars, or simply taking in the open surroundings, this property delivers the lifestyle you've been searching for.The attached garage adds everyday convenience, while the home's spacious layout and timeless appeal make it ideal for growing families and those who love to entertain.Rarely does a property combine this much living space, land, and versatility in one remarkable package. This is more than just a home—it's a place to create memories for years to come. Schedule your private tour today and experience everything this exceptional property has to offer.
    5 days
    |
    486
    |
    30
    |

    Zillow last checked:

    Listing updated:

    Listed by:

    Edward McCray Cell:574-386-6358,

    McKinnies Realty, LLC

    Source: IRMLS,MLS#: 202633948MLS Logo

      Facts & features

      Interior

      Bedrooms & bathrooms
      • Bedrooms: 5
      • Bathrooms: 2
      • Full bathrooms: 2
      Bedroom 1
      • Level: Upper
      Bedroom 2
      • Level: Upper
      Dining room
      • Level: Main
      • Area: 77
      • Dimensions: 11 x 7
      Kitchen
      • Level: Main
      • Area: 169
      • Dimensions: 13 x 13
      Living room
      • Level: Main
      • Area: 187
      • Dimensions: 17 x 11
      Heating
      • Forced Air
      Cooling
      • Central Air
      Appliances
      • Included: Dishwasher, Microwave, Refrigerator, Gas Range
      Features
      • Basement: Full,Concrete
      • Number of fireplaces: 1
      • Fireplace features: Wood Burning
      Interior area
      • Total structure area: 2,653
      • Total interior livable area: 2,523 sqft
      • Finished area above ground: 1,892
      • Finished area below ground: 631
      Video & virtual tour

      Property

      Parking
      • Total spaces: 2
      • Parking features: Attached
      • Attached garage spaces: 2
      Features
      • Levels: Quad-Level
      Lot
      • Size: 0.44 Acres
      • Dimensions: 100X174
      • Features: Level
      Details
      • Parcel number: 710421176008.000003

      Construction

      Type & style
      • Home type: SingleFamily
      • Architectural style: Traditional
      • Property subtype: Single Family Residence
      Materials
      • Vinyl Siding
      Condition
      • New construction: No
      • Year built: 1971

      Utilities & green energy

      • Sewer: Septic Tank
      • Water: Well

      Community & HOA

      Community
      • Subdivision: None
      HOA
      • Has HOA: Yes
      • HOA fee: $30 annually
      Location
      • Region: Granger

      Financial & listing details

      • Tax assessed value: $270,200
      • Annual tax amount: $2,562
      • Date on market: 8/19/2026
      • Listing terms: Cash,Conventional,FHA,VA Loan

        Estimated market value

        $321,700

        $296,000 - $347,000

        $2,645/mo

        Price history

        DateEventPrice
        8/22/2026Listed for sale$359,000
        Source: IRMLS #202633948 Report a problem
        8/15/2026Listing removed$2,650$1/sqft
        Source: Zillow Rentals Report a problem
        8/10/2026Price change$2,650-5.4%$1/sqft
        Source: Zillow Rentals Report a problem
        8/5/2026Listed for rent$2,800$1/sqft
        Source: Zillow Rentals Report a problem

        Public tax history

        YearProperty taxesTax assessment
        2025$2,244 +3%$270,200 +22.9%
        2024$2,180 -9.3%$219,800 +0.5%
        2023$2,402 +8.9%$218,800
        2022$2,206 +3.7%$218,800 +16.1%
        2021$2,127 +36.8%$188,400 +3.2%
        2020$1,555 +16%$182,500 +10.6%
        2019$1,340 -5.7%$165,000 +11.9%
        2018$1,422 -14.1%$147,400 +1.9%
        2017$1,656 +42.3%$144,700 -8.8%
        2016$1,164 -2.1%$158,700 +24.8%
        2014$1,189 -1.2%$127,200
        2013$1,204 +0.7%$127,200 -0.5%
        2012$1,196 -7.1%$127,800 -8.4%
        2011$1,287 -0.3%$139,500
        2010$1,291 +14.5%$139,500 +0.9%
        2009$1,128 $138,300 +20.2%
        2007-- $115,100 -44.7%
        2006$1,278 +3.2%$208,100
        2004$1,239 +0.8%$208,100 -22.5%
        2003$1,229 $268,400 +1235.3%
        2001-- $20,100
        Find assessor info on the county website

        Monthly payment

        Est. payment

        Payment breakdown

        Explore the cost of this home by adjusting the details. Changes won't be saved.
        All calculations are estimates and provided by Zillow, Inc. for informational purposes only. Actual amounts may vary.
        HOA fees may include property taxes on listings classified as Co-Ops. Contact the listing agent and/or owner for fee details.
        See how much you could borrow to make a competitive offer.

        Climate risks

        Neighborhood: 46530

        Getting around

        4 / 100
        Car-Dependent
        25 / 100
        Somewhat Bikeable

        Nearby schools

        GreatSchools rating
        Schools provided by the listing agent
        • Elementary: Darden Primary Center
        • Middle: Edison
        • High: Adams
        • District: South Bend Community School Corp.

        Source: IRMLS. This data may not be complete. We recommend contacting the local school district to confirm school assignments for this home.

        A local agent can set up tours, give advice and negotiate with sellers.

        Browse local experts

        Similar homes