Skip main navigation
Closed
  • $325,000

    16769 Brighton Dr, Lemont, IL 60439

    2beds
    1,624sqft
    Townhouse, Single Family Residence
    Built in 2013
    1,329 Square Feet Lot
    $384,600 Zestimate®
    $200/sqft
    $2,818 Estimated rent

    Home value

    $384,600

    $365,000 - $404,000

    $2,818/mo

    Zestimate® history
    Loading
    Loading...

    Owner options

    List your home for rent

    $2,818/mo

    Rent Zestimate®

    Find your next renter with Zillow Rental Manager. Plus, with online applications, you can quickly screen prospective tenants – for free.

    Learn more

    $2,818/mo

    Rent Zestimate®

    Refinance and save

    $2,624/mo

    Est. payment

    Refinancing to a lower rate could help reduce your monthly payments and save thousands over the life of the loan.

    See today's rates

    $2,624/mo

    Est. payment

    Explore your selling options

    Work with a Zillow partner agent

    Leverage their expertise and Zillow's premium Showcase listings to get your home seen by more buyers.

    Get started

    List with your own agent

    Get your home in front of millions of buyers by listing it on Zillow.

    Learn how to do it

    Sell it yourself

    Take full control of how buyers see your home on Zillow by listing For Sale by Owner (FSBO).

    List your home

    What's special

    Well-designed kitchenUnique layoutWalk-in closetDesirable briarcliffe townhomes subdivisionBoutique shopsDining optionsWhite trim
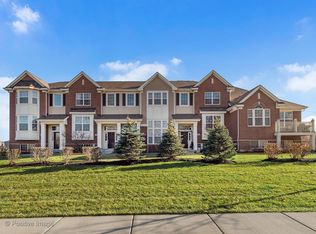
    Welcome to this stunning home in the desirable Briarcliffe Townhomes subdivision! As you step through the front door, you are greeted by a gorgeous living room that features a grand 14-foot ceiling height, creating an open and inviting atmosphere. The well-designed kitchen boasts an eating area, a large island, stainless-steel appliances, granite countertops, 42-inch cabinets, and a convenient balcony for outdoor enjoyment. The master bedroom is a retreat with a walk-in closet and a full bathroom featuring a shower and double sink. The second bedroom also offers a walk-in closet and access to another full bathroom. Six-panel doors, white trim, beautiful lighting fixtures, and wood laminate flooring add a touch of sophistication throughout the home. With its unique layout, volume ceilings, and spacious floor plan, this townhome stands out in style and functionality. A lovely park setting is across the street providing a relaxing outdoor space, and you're just minutes from Downtown Lemont with its boutique shops, dining options, and more. Plus, you can enjoy the convenience of being a short distance from the 127th street access onto I355. Embrace a lifestyle of comfort and convenience in this meticulously cared for townhome!

    Zillow last checked:

    Listing updated:

    Listed by:

    Joseph Siwinski (708)479-6355,

    Lincoln-Way Realty, Inc

    Bought with:

    Non Member

    NON MEMBER

    Source: MRED as distributed by MLS GRID,MLS#: 11937858MLS Logo

    Facts & features

    Interior

    Bedrooms & bathrooms
    • Bedrooms: 2
    • Bathrooms: 3
    • Full bathrooms: 2
    • 1/2 bathrooms: 1
    Rooms
    • Room types: Foyer
    Primary bedroom
    • Features: Flooring (Wood Laminate), Window Treatments (All), Bathroom (Full)
    • Level: Third
    • Area: 192 Square Feet
    • Dimensions: 16X12
    Bedroom 2
    • Features: Flooring (Wood Laminate), Window Treatments (All)
    • Level: Third
    • Area: 168 Square Feet
    • Dimensions: 14X12
    Foyer
    • Features: Window Treatments (All)
    • Level: Main
    • Area: 32 Square Feet
    • Dimensions: 8X4
    Kitchen
    • Features: Kitchen (Eating Area-Breakfast Bar, Eating Area-Table Space, Island), Flooring (Wood Laminate), Window Treatments (All)
    • Level: Second
    • Area: 266 Square Feet
    • Dimensions: 19X14
    Laundry
    • Features: Flooring (Vinyl)
    • Level: Second
    • Area: 55 Square Feet
    • Dimensions: 11X5
    Living room
    • Features: Flooring (Wood Laminate), Window Treatments (All)
    • Level: Main
    • Area: 192 Square Feet
    • Dimensions: 16X12
    Heating
    • Natural Gas, Forced Air
    Cooling
    • Central Air
    Appliances
    • Included: Range, Microwave, Dishwasher, Stainless Steel Appliance(s)
    • Laundry: Washer Hookup, Electric Dryer Hookup, In Unit
    Features
    • Walk-In Closet(s), High Ceilings
    • Flooring: Laminate
    • Windows: Screens
    • Basement: None
    Interior area
    • Total structure area: 0
    • Total interior livable area: 1,624 sqft

    Property

    Parking
    • Total spaces: 2
    • Parking features: Asphalt, Garage Door Opener, On Site, Garage Owned, Attached, Garage
    • Attached garage spaces: 2
    • Has uncovered spaces: Yes
    Accessibility
    • Accessibility features: No Disability Access
    Features
    • Exterior features: Balcony
    Lot
    • Size: 1,329 Square Feet
    • Features: Corner Lot, Landscaped
    Details
    • Parcel number: 22303050120000
    • Special conditions: None
    • Other equipment: TV-Cable, Ceiling Fan(s)

    Construction

    Type & style
    • Home type: Townhouse
    • Property subtype: Townhouse, Single Family Residence
    Materials
    • Brick, Other
    • Foundation: Concrete Perimeter
    • Roof: Asphalt
    Condition
    • New construction: No
    • Year built: 2013

    Utilities & green energy

    • Electric: Circuit Breakers
    • Sewer: Public Sewer
    • Water: Public
    • Utilities for property: Cable Available

    Community & HOA

    Community
    • Security: Security System, Fire Sprinkler System, Carbon Monoxide Detector(s)
    • Subdivision: Briarcliffe Townhomes
    HOA
    • Has HOA: Yes
    • Amenities included: Park
    • Services included: Exterior Maintenance, Lawn Care, Snow Removal
    • HOA fee: $330 monthly
    Location
    • Region: Lemont

    Financial & listing details

    • Price per square foot: $200/sqft
    • Tax assessed value: $340,000
    • Annual tax amount: $5,857
    • Date on market: 12/4/2023
    • Listing terms: Cash
    • Ownership: Fee Simple w/ HO Assn.

    Price history

    DateEventPrice
    1/29/2024Sold$325,000-7.1%$200/sqft
    Source: MRED as distributed by MLS GRID #11937858 Report a problem
    1/5/2024Contingent$349,900$215/sqft
    Source: MRED as distributed by MLS GRID #11937858 Report a problem
    12/4/2023Listed for sale$349,900+20.7%$215/sqft
    Source: MRED as distributed by MLS GRID #11937858 Report a problem
    6/21/2021Sold$289,900+13.7%$179/sqft
    Source: MRED as distributed by MLS GRID #11029512 Report a problem
    12/9/2019Listing removed$2,195$1/sqft
    Source: Zillow Rental Manager Report a problem
    11/9/2019Listed for rent$2,195$1/sqft
    Source: Zillow Rental Manager Report a problem
    8/22/2019Listing removed$2,195$1/sqft
    Source: Skyline Real Estate & Property Management LLC #10461295 Report a problem
    8/21/2019Price change$2,195-4.4%$1/sqft
    Source: Skyline Real Estate & Property Management LLC #10461295 Report a problem
    8/3/2019Price change$2,295-4.2%$1/sqft
    Source: Skyline Real Estate & Property Management LLC #10461295 Report a problem
    7/25/2019Price change$2,395-4%$1/sqft
    Source: Skyline Real Estate & Property Management LLC #10461295 Report a problem
    6/19/2019Listed for rent$2,495$2/sqft
    Source: Skyline Real Estate & Property Management Report a problem
    4/27/2017Sold$255,000-3.8%$157/sqft
    Source: Public Record Report a problem
    3/7/2017Pending sale$265,000$163/sqft
    Source: Olsick Realty Inc. #09489312 Report a problem
    2/27/2017Price change$265,000-3.6%$163/sqft
    Source: Olsick Realty Inc. #09489312 Report a problem
    1/30/2017Listed for sale$275,000+17%$169/sqft
    Source: Olsick Realty Inc. #09489312 Report a problem
    11/13/2014Sold$235,000$145/sqft
    Source: Public Record Report a problem

    Public tax history

    YearProperty taxesTax assessment
    2024-- $34,000 +0%
    2023$6,377 +22.3%$33,999 +36.6%
    2022$5,212 -11%$24,888
    2021$5,857 -1%$24,888
    2020$5,919 -1.6%$24,888 -4.3%
    2019$6,014 +1.7%$26,000
    2018$5,915 +16.7%$26,000
    2017$5,070 +2.3%$26,000 +10.6%
    2016$4,958 -35.5%$23,500 -26.8%
    2015$7,692 +1980.9%$32,098 +2000.7%
    2014$370 +6.4%$1,528
    2013$347 $1,528
    Find assessor info on the county website

    Neighborhood: 60439

    Nearby schools

    GreatSchools rating
    Schools provided by the listing agent
    • High: Lemont Twp High School
    • District: 113A

    Source: MRED as distributed by MLS GRID. This data may not be complete. We recommend contacting the local school district to confirm school assignments for this home.

    Get a cash offer in 3 minutes
    Find out how much your home could sell for in as little as 3 minutes with a no-obligation cash offer.
    Estimated market value
    $384,600
    Get a cash offer in 3 minutes
    Find out how much your home could sell for in as little as 3 minutes with a no-obligation cash offer.
    Estimated market value
    $384,600