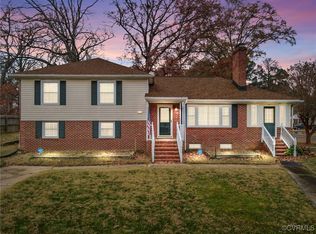
1677 Forest Glenn Cir, Chester, VA 23836 is a single family home that contains 2,011 sq ft and was built in 1956. It contains 3 bedrooms and 2 bathrooms. This home last sold for $248,000 in March 2025.
The Zestimate for this house is $370,900. The Rent Zestimate for this home is $2,584/mo.
Sold for $248,000
Street View
Price history
| Date | Event | Price |
|---|---|---|
| 8/1/2026 | Listing removed | $375,000$186/sqft |
Source:  CVRMLS #2607470 Report a problem CVRMLS #2607470 Report a problem | ||
| 7/17/2026 | Price change | $375,000-1.3%$186/sqft |
Source: CVRMLS #2607470 Report a problem | ||
| 5/20/2026 | Price change | $380,000-2.3%$189/sqft |
Source: CVRMLS #2607470 Report a problem | ||
| 5/7/2026 | Listed for sale | $389,000$193/sqft |
Source: CVRMLS #2607470 Report a problem | ||
| 3/30/2026 | Pending sale | $389,000$193/sqft |
Source: CVRMLS #2607470 Report a problem | ||
| 3/26/2026 | Listed for sale | $389,000$193/sqft |
Source: CVRMLS #2607470 Report a problem | ||
| 3/3/2026 | Listing removed | $389,000$193/sqft |
Source: CVRMLS #2532531 Report a problem | ||
| 2/27/2026 | Listed for sale | $389,000$193/sqft |
Source: CVRMLS #2532531 Report a problem | ||
| 2/27/2026 | Pending sale | $389,000$193/sqft |
Source: CVRMLS #2532531 Report a problem | ||
| 1/26/2026 | Price change | $389,000-2.5%$193/sqft |
Source: CVRMLS #2532531 Report a problem | ||
| 1/9/2026 | Price change | $399,000-2.2%$198/sqft |
Source: CVRMLS #2532531 Report a problem | ||
| 12/3/2025 | Listed for sale | $408,000+64.5%$203/sqft |
Source: CVRMLS #2532531 Report a problem | ||
| 3/21/2025 | Sold | $248,000$123/sqft |
Source: Public Record Report a problem | ||
Get a cash offer in 3 minutes
Find out how much your home could sell for in as little as 3 minutes with a no-obligation cash offer.
Estimated market value
$370,900
