Not your ordinary brick ranch! From the moment you step inside, you’ll notice something unexpected: an abundance of natural light pouring through oversized windows, beautiful hardwood floors, and a spacious, open feel that’s hard to find in homes of this era. The welcoming living room flows effortlessly into the dining area, where a modern farmhouse chandelier adds a stylish touch. Just beyond is a beautifully renovated kitchen featuring crisp white cabinetry, gorgeous quartz countertops, custom tile backsplash, and upgraded stainless steel appliances. And the updates don’t stop at the pretty stuff! This home has been freshly painted throughout and features replacement windows, updated electrical, complete interior re-plumbing with PEX, and new water and sewer lines extending all the way to the street, where they connect to the county systems. Additional improvements include a tankless gas water heater and an efficient dual-fuel heating system with an electric heat pump and gas furnace backup. All three bedrooms are generously sized, including a primary suite with private bath, a spacious second bedroom with room for a king-size bed, and a light-filled third bedroom currently used as an office with its own door to the wraparound rear porch. The updated hall bath features a beautiful new vanity, quartz shelving, and a charming custom barn door. And let’s talk about storage! Oversized closets, two generous hallway closets, and a spacious mudroom/laundry room offer the kind of practical space you rarely find in a home of this vintage. Outside, enjoy a beautiful, level corner lot of approximately half an acre, a wraparound rear porch overlooking the patio and backyard, an attached two-car garage, and an additional parking pad with room for extra vehicles, a boat, or trailer. Beautifully updated, wonderfully livable, and filled with character, this is the kind of home that just feels right the moment you walk through the door!
Pending
$379,000
1601 Forest Glenn Cir, Chester, VA 23836
3beds
1,714sqft
Single Family Residence
Built in 1960
0.5 Acres Lot
$376,700 Zestimate®
$221/sqft
$-- HOA
What's special
- 4 days
- 373
- 22
Likely to sell faster than
Zillow last checked:
Listing updated:
Listed by:
Hope George membership@therealbrokerage.com,
Real Broker LLC 855-450-0442
Source: CVRMLS,MLS#: 2629995 Originating MLS: Central Virginia Regional MLS
Facts & features
Interior
Bedrooms & bathrooms
- Bedrooms: 3
- Bathrooms: 2
- Full bathrooms: 2
Other
- Description: Tub & Shower
- Level: First
Heating
- Heat Pump, Propane
Cooling
- Central Air, Electric
Appliances
- Included: Electric Water Heater
Features
- Basement: Crawl Space
- Attic: Pull Down Stairs
- Number of fireplaces: 1
- Fireplace features: Masonry, Wood Burning
Interior area
- Total interior livable area: 1,714 sqft
- Finished area above ground: 1,714
- Finished area below ground: 0
Video & virtual tour
Property
Parking
- Total spaces: 2
- Parking features: Direct Access, Garage Faces Rear, Garage Faces Side, Storage
- Garage spaces: 2
Features
- Levels: One
- Stories: 1
- Patio & porch: Rear Porch, Front Porch, Wrap Around
- Pool features: None
Lot
- Size: 0.5 Acres
Details
- Parcel number: 823645491500000
- Zoning description: R7
Construction
Type & style
- Home type: SingleFamily
- Architectural style: Ranch
- Property subtype: Single Family Residence
Materials
- Brick, Frame, Plaster, Vinyl Siding
- Roof: Shingle
Condition
- Resale
- New construction: No
- Year built: 1960
Utilities & green energy
- Sewer: Public Sewer
- Water: Public
Community & HOA
Community
- Subdivision: Forest Glenn
Location
- Region: Chester
Financial & listing details
- Price per square foot: $221/sqft
- Tax assessed value: $326,900
- Annual tax amount: $2,909
- Date on market: 11/12/2026
- Ownership: Individuals
- Ownership type: Sole Proprietor
Estimated market value
$376,700
$358,000 - $396,000
$2,494/mo
Price history
| Date | Event | Price |
|---|---|---|
| 11/16/2026 | Pending sale | $379,000$221/sqft |
Source:  CVRMLS #2629995 Report a problem | ||
| 11/13/2026 | Listed for sale | $379,000+37.8%$221/sqft |
Source: CVRMLS #2629995 Report a problem | ||
| 6/23/2021 | Sold | $275,000-1.8%$160/sqft |
Source: CVRMLS #2114948 Report a problem | ||
| 5/25/2021 | Pending sale | $279,950$163/sqft |
Source: CVRMLS #2114948 Report a problem | ||
| 5/20/2021 | Listed for sale | $279,950$163/sqft |
Source: CVRMLS #2114948 Report a problem | ||
Public tax history
| Year | Property taxes | Tax assessment |
|---|---|---|
| 2025 | $2,791 +14.8% | $313,600 +16.1% |
| 2024 | $2,432 +13.5% | $270,200 +14.7% |
| 2023 | $2,143 +8.5% | $235,500 +9.7% |
| 2022 | $1,974 +33.5% | $214,600 +37.8% |
| 2021 | $1,479 +9.6% | $155,700 +9.6% |
| 2020 | $1,349 +6.6% | $142,000 +6.6% |
| 2019 | $1,265 +141.3% | $133,200 +1.4% |
| 2018 | $524 -39.3% | $131,400 +3.3% |
| 2017 | $863 | $127,200 +0.5% |
| 2016 | $863 +75.5% | $126,600 -1.2% |
| 2015 | $492 -60.3% | $128,100 +1.3% |
| 2014 | $1,238 | $126,400 +2.5% |
| 2013 | -- | $123,300 -4.6% |
| 2012 | -- | $129,300 -4.1% |
| 2011 | -- | $134,800 -9.2% |
| 2010 | -- | $148,400 -5.4% |
| 2009 | -- | $156,900 -0.6% |
| 2008 | -- | $157,800 +26.7% |
| 2007 | -- | $124,500 +16.8% |
| 2005 | -- | $106,600 +21.6% |
| 2004 | -- | $87,700 +2.3% |
| 2003 | -- | $85,700 +3.6% |
| 2002 | -- | $82,700 |
| 2001 | -- | $82,700 |
Find assessor info on the county website
Monthly payment
Est. payment
Payment breakdown
Explore the cost of this home by adjusting the details. Changes won't be saved.Climate risks
Neighborhood: 23836
Nearby schools
Schools provided by the listing agent
- Elementary: Enon
- Middle: Elizabeth Davis
- High: Thomas Dale
Source: CVRMLS. This data may not be complete. We recommend contacting the local school district to confirm school assignments for this home.

Similar homes
- $350,0003 bd2 ba1.4k sqft13004 Mercer Ct, Chester, VA 23836For Sale
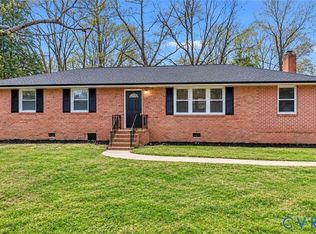 MLS ID #2630486, Amanda Gonzalez, DF Real Estate & Land Resources LLC. CVRMLS
- $414,9504 bd3 ba2.4k sqft604 Rothschild Dr, Chester, VA 23836For Sale
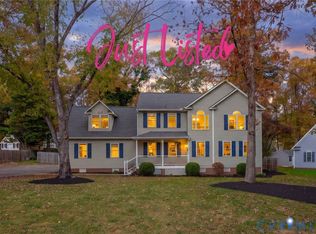 MLS ID #2630420, Shannon Murray, Keller Williams Realty. CVRMLS
- $369,9003 bd3 ba1.8k sqft304 Thornhill Dr, Chester, VA 23836For Sale

 MLS ID #VACF2001616, Giovanni SantaAna, Move4Free Realty, LLC. Bright MLS
- $389,9004 bd3 ba2k sqft12801 Vogt Ave, Chester, VA 23836For Sale
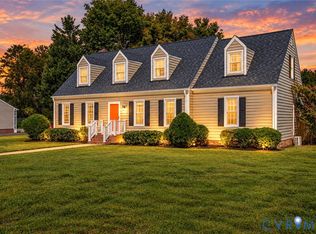 MLS ID #2628096, Mireya Guadamuz, BHG Base Camp. CVRMLS
