Welcome to 1677 Grandview—Nevada living at its finest. Located within the prestigious Grandview Estates community in Gardnerville, this beautifully crafted Grandview - 2671 model offers approximately 2,671 sq. ft. of thoughtfully designed single-level living with 4 bedrooms and 3.5 bathrooms, balancing open gathering spaces with private retreats. Inside, a light-filled great room with soaring 10-foot ceilings anchors the home, creating effortless flow for everyday living and entertaining. The chef's kitchen is a true centerpiece, featuring an expansive island ideal for prep, plating, and conversation, complemented by quality cabinetry, stainless steel appliances, and refined finishes. A modern fireplace nearby adds warmth and character to the main living area. The intuitive floor plan places the primary suite in its own wing, offering a peaceful escape complete with a spa-style bath, walk-in shower, soaking tub, and generous closet space. Three additional bedrooms provide flexibility for guests, a home office, fitness room, or media space—designed to adapt to your lifestyle. Parking and storage are equally impressive with an insulated oversized 3-car garage, providing ample room for vehicles, tools, and recreational gear—an increasingly rare find in town. Outdoors, the setting captures the big-sky beauty that defines Grandview Estates, with sweeping views of the Sierra Nevada to the west and the Pinenut Range to the east. Morning light fills the valley, while evening alpenglow paints the peaks—an ever-changing backdrop locals never tire of. Come home to clean architectural lines, wide-open views, and a community that places you minutes from Minden/Gardnerville conveniences and just a scenic drive from Lake Tahoe. 1677 Grandview isn't just an address—it's your front-row seat to the best of Carson Valley. Schedule your tour and experience the Grandview model at Grandview Estates today.
Closed
$1,103,283
1677 Grandview Pkwy, Gardnerville, NV 89410
4beds
2,671sqft
Single Family Residence
Built in 2026
2.14 Acres Lot
$1,108,400 Zestimate®
$413/sqft
$4,217 Estimated rent
Home value
$1,108,400
Estimated sales range
Not available
$4,217/mo
Zestimate® history
Owner options
List your home for rent
$4,217/mo
Rent Zestimate®
Find your next renter with Zillow Rental Manager. Plus, with online applications, you can quickly screen prospective tenants – for free.
$4,217/mo
Rent Zestimate®
Refinance and save
$7,082/mo
Est. payment
Refinancing to a lower rate could help reduce your monthly payments and save thousands over the life of the loan.
$7,082/mo
Est. payment
Explore your selling options
Work with a Zillow partner agent
Leverage their expertise and Zillow's premium Showcase listings to get your home seen by more buyers.
Get startedList with your own agent
Get your home in front of millions of buyers by listing it on Zillow.
Learn how to do itSell it yourself
Take full control of how buyers see your home on Zillow by listing For Sale by Owner (FSBO).
List your homeWhat's special
Refined finishesClean architectural linesWide-open viewsGenerous closet spaceStainless steel appliancesWalk-in showerQuality cabinetry
Zillow last checked:
Listing updated:
Listed by:
Matt Carter B.1003280 775-690-2984,
Ink Realty,
David Clark S.185107 530-305-2768,
Ink Realty
Bought with:
Dave Lass, S.197317
Real Broker LLC
David Clark, S.185107
Ink Realty
Source: NNRMLS,MLS#: 250059105
Facts & features
Interior
Bedrooms & bathrooms
- Bedrooms: 4
- Bathrooms: 4
- Full bathrooms: 3
- 1/2 bathrooms: 1
Heating
- Forced Air, Natural Gas
Cooling
- Central Air, Refrigerated
Appliances
- Included: Dishwasher, Disposal, Double Oven, Gas Cooktop
- Laundry: Cabinets, Laundry Area, Laundry Room, Sink
Features
- Breakfast Bar, Ceiling Fan(s), High Ceilings, Kitchen Island, Low VOC Products, Pantry, Master Downstairs, Walk-In Closet(s)
- Flooring: Carpet, Laminate
- Windows: Double Pane Windows
- Number of fireplaces: 1
- Common walls with other units/homes: No Common Walls
Interior area
- Total structure area: 2,671
- Total interior livable area: 2,671 sqft
Property
Parking
- Total spaces: 3
- Parking features: Attached, Garage, Garage Door Opener
- Attached garage spaces: 3
Features
- Levels: One
- Stories: 1
- Patio & porch: Patio
- Exterior features: None
- Pool features: None
- Spa features: None
- Fencing: Partial
- Has view: Yes
- View description: Mountain(s), Rural, Valley
Lot
- Size: 2.14 Acres
- Features: Cul-De-Sac, Level, Sprinklers In Front
Details
- Additional structures: None
- Parcel number: 132023002025
- Zoning: SFR
Construction
Type & style
- Home type: SingleFamily
- Property subtype: Single Family Residence
Materials
- Stucco
- Foundation: Slab
- Roof: Composition,Pitched,Shingle
Condition
- New construction: Yes
- Year built: 2026
Details
- Builder name: Carter Hill Homes
Utilities & green energy
- Sewer: Septic Tank
- Water: Well
- Utilities for property: Cable Available, Electricity Connected, Internet Available, Natural Gas Connected, Phone Available, Sewer Connected, Water Connected, Cellular Coverage
Community & HOA
Community
- Security: Smoke Detector(s)
- Subdivision: Grandview Estates
HOA
- Has HOA: Yes
- Amenities included: Maintenance Grounds
- Services included: Maintenance Grounds
- HOA fee: $800 annually
- HOA name: Grandview Estates
Location
- Region: Gardnerville
Financial & listing details
- Price per square foot: $413/sqft
- Annual tax amount: $361
- Date on market: 12/15/2025
- Cumulative days on market: 143 days
- Listing terms: 1031 Exchange,Cash,Conventional,FHA
Price history
| Date | Event | Price |
|---|---|---|
| 5/7/2026 | Sold | $1,103,283-1.9%$413/sqft |
Source:  NNRMLS #250059105 Report a problem NNRMLS #250059105 Report a problem | ||
| 1/12/2026 | Contingent | $1,125,000$421/sqft |
Source: NNRMLS #250059105 Report a problem | ||
| 12/15/2025 | Listed for sale | $1,125,000$421/sqft |
Source: NNRMLS #250059105 Report a problem | ||
Public tax history
Tax history is unavailable.
Neighborhood: 89410
Nearby homes
- $1,103,2832.14 Acres1677 Grandview Pkwy, Minden, NV 89423Sold
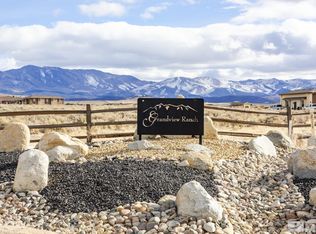
- $--2.14 Acres1677 Grandview Pkwy #10, Minden, NV 89423Off Market
- $980,0003 bd3 ba2k sqft1685 Grandview Ct, Minden, NV 89423Sold
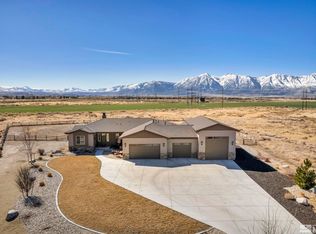
- $1,175,0003 bd3 ba2.8k sqft1680 Grandview Pkwy, Minden, NV 89423New Construction

- $1,329,3754 bd3 ba2.2k sqft1681 Grandview Pkwy, Minden, NV 89423Sold
- $1,329,375-- bd-- ba-- sqft1802 E Valley Rd, MINDEN, NV 89423Sold
- $1,200,0004 bd4 ba3.4k sqft1684 Grandview Pkwy, Gardnerville, NV 89410New Construction
- $235,0001.89 Acres1684 Grandview Pkwy, Minden, NV 89423Sold
Nearby schools
GreatSchools rating
- 8/10Minden Elementary SchoolGrades: PK-5Distance: 2.7 mi
- 8/10Carson Valley Middle SchoolGrades: 6-8Distance: 2.9 mi
- 6/10Douglas County High SchoolGrades: 9-12Distance: 4 mi
Schools provided by the listing agent
- Elementary: Minden
- Middle: Carson Valley
- High: Douglas
Source: NNRMLS. This data may not be complete. We recommend contacting the local school district to confirm school assignments for this home.


Get pre-qualified for a loan
At Zillow Home Loans, we can pre-qualify you in as little as 5 minutes with no impact to your credit score.An equal housing lender. NMLS #10287.
Sell for more on Zillow
Get a Zillow Showcase℠ listing at no additional cost and you could sell for .
$1,108,400
2% more
+$22,168
With Zillow Showcase(estimated)
$1,130,568
- Nevada
- Douglas County
- Minden
- 89410
- 1677 Grandview Pkwy
Nearby cities
Nearby zip codes
Other Minden Topics
