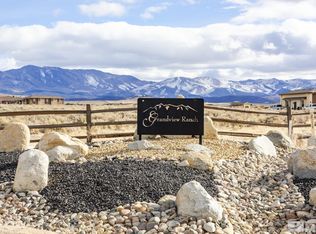
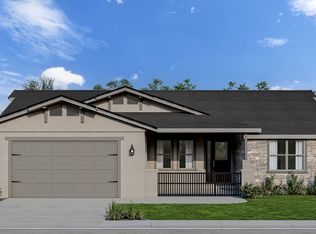
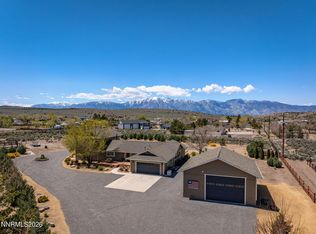
Welcome to 1680 Grandview—versatile luxury living in the heart of Carson Valley. Located in the highly desirable Grandview Estates, this thoughtfully designed Luken w/ Multi-Gen floor plan offers the perfect blend of modern comfort, flexibility, and wide-open Nevada views. Designed with today's evolving lifestyles in mind, this spacious single-level home features an innovative multi-generational suite complete with its own private living area, bedroom, and bath—ideal for extended family, long-term guests, or a dedicated home office retreat. The main living area showcases soaring 10-foot ceilings and a light-filled great room that flows seamlessly into the kitchen and dining space, creating an inviting environment for entertaining or everyday gatherings. At the center of the home, the chef's kitchen impresses with an expansive island, quality cabinetry, stainless appliances, and refined finishes that balance style and function. The primary suite is privately situated, offering a spa-inspired bath, generous walk-in closet, and a peaceful escape at the end of the day. Additional bedrooms provide flexibility for fitness, media, or creative spaces—designed to grow with you. An oversized, insulated garage offers ample room for vehicles, tools, and all your Carson Valley recreational gear. Outdoors, the property captures the sweeping beauty that defines the valley, with panoramic views of the Sierra Nevada to the west and the Pinenut Mountains to the east. Located just minutes from downtown Minden and Gardnerville conveniences—and an easy drive to Lake Tahoe—1680 Grandview delivers elevated living with room to breathe. This is more than a home; it's flexible design, refined comfort, and front-row access to the best of Northern Nevada. Schedule your private showing and experience the Luken Multi-Gen model at Grandview Estates today.
Active under contract-show
$1,175,000
1680 Grandview Pkwy, Minden, NV 89423
3beds
2,808sqft
Single Family Residence
Built in 2026
2.12 Acres Lot
$-- Zestimate®
$418/sqft
$67/mo HOA
What's special
Spacious single-level homeSpa-inspired bathLight-filled great roomQuality cabinetryGenerous walk-in closetStainless appliances
- 146 days |
- 66 |
- 0 |
Zillow last checked:
Listing updated:
Listed by:
Matt Carter B.1003280 775-690-2984,
Ink Realty,
David Clark S.185107 530-305-2768,
Ink Realty
Source: NNRMLS,MLS#: 260002108
Facts & features
Interior
Bedrooms & bathrooms
- Bedrooms: 3
- Bathrooms: 3
- Full bathrooms: 3
Heating
- Forced Air, Natural Gas
Cooling
- Central Air, Electric
Appliances
- Included: Dishwasher, Disposal, Electric Oven, Gas Cooktop, Gas Range, Microwave, Oven
- Laundry: Cabinets, Laundry Room, Washer Hookup
Features
- Breakfast Bar, Ceiling Fan(s), Entrance Foyer, High Ceilings, Kitchen Island, Low VOC Products, No Interior Steps, Pantry, Master Downstairs, Roll In Shower, Walk-In Closet(s)
- Flooring: Carpet, Luxury Vinyl, Tile
- Windows: Double Pane Windows, ENERGY STAR Qualified Windows, Low Emissivity Windows, Vinyl Frames
- Number of fireplaces: 1
- Fireplace features: Circulating, Gas, Insert
- Common walls with other units/homes: No Common Walls
Interior area
- Total structure area: 2,808
- Total interior livable area: 2,808 sqft
Property
Parking
- Total spaces: 6
- Parking features: Attached, Garage, Garage Door Opener
- Attached garage spaces: 3
Features
- Levels: One
- Stories: 1
- Patio & porch: Porch, Screened, Enclosed, Patio
- Exterior features: Rain Gutters
- Spa features: None
- Fencing: Front Yard,Partial
- Has view: Yes
- View description: Desert, Mountain(s), Peek, Valley
Lot
- Size: 2.12 Acres
- Features: Corner Lot, Cul-De-Sac, Landscaped, Level, Sprinklers In Front
Details
- Additional structures: None
- Parcel number: 132023002023
- Zoning: SFR
Construction
Type & style
- Home type: SingleFamily
- Property subtype: Single Family Residence
Materials
- Insulation - Spray Foam, Insulation - Foam, Insulation - Batts, Insulation - Blown-In, Concrete, Frame, Glass, Stone Veneer, Stucco
- Foundation: Insulated Foundation, Full Perimeter, Slab
- Roof: Asphalt,Composition
Condition
- New construction: Yes
- Year built: 2026
Details
- Builder name: Carter Hill Homes
Utilities & green energy
- Sewer: Septic Tank
- Water: Well
- Utilities for property: Cable Available, Electricity Connected, Internet Available, Natural Gas Connected, Water Connected, Cellular Coverage
Community & HOA
Community
- Security: Carbon Monoxide Detector(s), Smoke Detector(s)
- Subdivision: Grandview Estates
HOA
- Has HOA: Yes
- Amenities included: None
- Services included: Maintenance Grounds
- HOA fee: $800 annually
- HOA name: Grandview Estates
Location
- Region: Minden
Financial & listing details
- Price per square foot: $418/sqft
- Annual tax amount: $1,017
- Date on market: 2/26/2026
- Cumulative days on market: 146 days
- Listing terms: 1031 Exchange,Cash,Conventional,FHA,VA Loan
Estimated market value
Not available
Estimated sales range
Not available
Not available
Price history
| Date | Event | Price |
|---|---|---|
| 3/16/2026 | Contingent | $1,175,000$418/sqft |
Source:  NNRMLS #260002108 Report a problem NNRMLS #260002108 Report a problem | ||
| 2/26/2026 | Listed for sale | $1,175,000$418/sqft |
Source: NNRMLS #260002108 Report a problem | ||
Public tax history
Tax history is unavailable.
Monthly payment
Est. payment
Payment breakdown
Explore the cost of this home by adjusting the details. Changes won't be saved.Climate risks
Neighborhood: 89423
Nearby schools
GreatSchools rating
- 8/10Minden Elementary SchoolGrades: PK-5Distance: 2.7 mi
- 8/10Carson Valley Middle SchoolGrades: 6-8Distance: 3 mi
- 6/10Douglas County High SchoolGrades: 9-12Distance: 4.1 mi
Schools provided by the listing agent
- Elementary: Minden
- Middle: Carson Valley
- High: Douglas
Source: NNRMLS. This data may not be complete. We recommend contacting the local school district to confirm school assignments for this home.
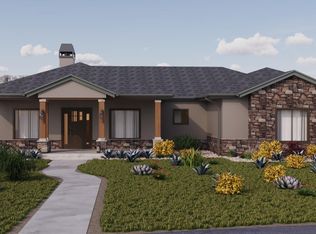
- $1,103,2832.14 Acres1677 Grandview Pkwy, Minden, NV 89423Sold
- $--2.14 Acres1677 Grandview Pkwy #10, Minden, NV 89423Off Market
- $1,103,2834 bd4 ba2.6k sqft1677 Grandview Pkwy, Gardnerville, NV 89410Sold
- $235,0001.89 Acres1684 Grandview Pkwy, Minden, NV 89423Sold
- $--1.89 Acres1684 Grandview Pkwy #9, Minden, NV 89423Off Market
- $1,200,0004 bd4 ba3.4k sqft1684 Grandview Pkwy, Gardnerville, NV 89410New Construction
- $1,329,3754 bd3 ba2.2k sqft1681 Grandview Pkwy, Minden, NV 89423Sold
- $1,329,375-- bd-- ba-- sqft1802 E Valley Rd, MINDEN, NV 89423Sold
A local agent can set up tours, give advice and negotiate with sellers.
Similar homes
- $1,250,0004 bd3 ba2.6k sqft1521 Stephanie Way, Minden, NV 89423Active
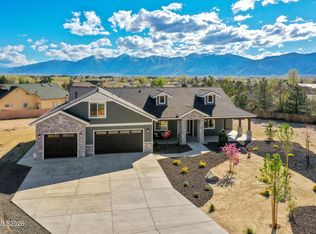
 MLS ID #260004338, Rhiannon Simpson, Chase International Carson Cit. NNRMLS
 - $1,275,0003 bd3 ba2.8k sqft1515 Patrick Ct, Gardnerville, NV 89410Active
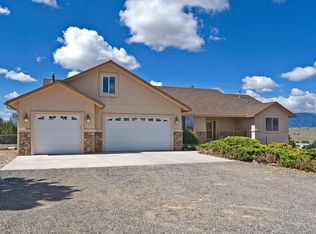 MLS ID #260008344, Teddy McKone, Intero. NNRMLS
 - from $817,9003 bd3 ba2.2k sqftThe Venetian Plan, La Costa, Minden, NV 89423New Construction
 Custom Craft Builders
 - $1,349,0004 bd4 ba3.2k sqft1324 Tamzy Ct, Gardnerville, NV 89410Active
 MLS ID #260005296, Leslie Lawson, Coldwell Banker Select RE M. NNRMLS
 - $1,024,9003 bd3 ba1.9k sqft1840 Helman Dr, Gardnerville, NV 89410ActiveMLS ID #260006382, Sebastian Pinto, RE/MAX Realty Affiliates. NNRMLS
- $1,024,9003 bd3 ba1.9k sqft1836 Helman Dr, Gardnerville, NV 89410ActiveMLS ID #260005391, Sebastian Pinto, RE/MAX Realty Affiliates. NNRMLS
- $825,9003 bd3 ba2.2k sqft986 La Strata Dr, Minden, NV 89423ActiveMLS ID #260008036, Devin Murphy, Dickson Realty - Gardnerville. NNRMLS
- $1,325,0003 bd3 ba2.8k sqft2385 S Lompa Ln, Carson City, NV 89701ActiveMLS ID #260006917, Loretta Fagan, Dickson Realty - Carson City. NNRMLS
- $904,9005 bd3 ba2.5k sqft1791 La Cita Way, Minden, NV 89423ActiveMLS ID #250003837, Devin Murphy, Dickson Realty - Gardnerville. NNRMLS
- from $914,9004 bd3 ba2.5k sqftThe Tuscany Plan, La Costa, Minden, NV 89423New ConstructionCustom Craft Builders
- $1,349,9003 bd3 ba2.4k sqft1147 Autumn Hills Rd, Gardnerville, NV 89460ActiveMLS ID #260006705, Amy Mahoney, Realty One Group Eminence. NNRMLS
- $725,0003 bd2 ba1.9k sqft3575 Long Dr, Minden, NV 89423For SaleMLS ID #143226, Fawne M Hayes, Chase International SLT. STAOR
- $679,9993 bd2 ba2k sqft1709 Lantana Dr, Minden, NV 89423ActiveMLS ID #260004643, Stephanie Griffith, Sierra Sotheby's International. NNRMLS
- from $825,9003 bd3 ba2.3k sqftThe Pompeii Plan, La Costa, Minden, NV 89423New ConstructionCustom Craft Builders
- $840,4003 bd3 ba2.9k sqft446 Golden Gate Ct Lot 79, Minden, NV 89423ActiveNNRMLS
- $843,6104 bd4 ba2.9k sqft448 Golden Gate Ct Lot 78, Minden, NV 89423ActiveNNRMLS
- from $652,9503 bd2 ba1.8k sqftResidence 6 Plan, The Village at Monte Vista - Minden, NV, Minden, NV 89423New ConstructionSanta Ynez Valley Construction Company
- $749,9004 bd4 ba2.9k sqft944 Los Alamitos St, Minden, NV 89423ActiveMLS ID #260003168, Russ Davidson, RE/MAX Realty Affiliates. NNRMLS
- $968,0003 bd2 ba2k sqft3678 Summer Hill Dr, Carson City, NV 89705ActiveMLS ID #260007097, Tara Silsby, Dickson Realty - Damonte Ranch. NNRMLS
- $840,0004 bd3 ba2.7k sqft3272 Dog Leg Dr, Minden, NV 89423ActiveMLS ID #260007868, Stephanie Griffith, Sierra Sotheby's International. NNRMLS
