One or more photo(s) has been virtually staged. Last Chance to buy your dream retirement haven in the highly sought-after Victoria Gardens DeLand 55+ gated community! We are accepting offers until April 30th. From the moment you walk up to this home, you will love the covered front porch, beautiful landscape and spacious corner lot. The kitchen is a chef’s dream, featuring 36” maple cabinets, granite counters, large walk-in pantry, and stainless-steel appliances. The home was recently painted and has new LVP flooring in the bedrooms, new grout, roof inspected and cleaned, new window blinds and light fixtures. The primary suite has a tray ceiling and 2 walk-in closets, walk-in shower, separate vanities and a separate toilet room. 20x20 tile throughout the rest of the home, No Carpet! 10ft ceilings throughout the home and a large tray ceiling in the living room area. The exterior has double-pane windows and a covered lanai with pavers. The community is within 1 mile of I-4, which offers great access to the east coast beaches and Orlando. The association fee includes lawn care, cable TV, high speed internet, reclaimed water for yard irrigation and access to all community amenities. Community Amenities: At Victoria Gardens, active, carefree living is at your fingertips. The resort-style clubhouse serves as the heart of the community, offering fitness classes, social gatherings, and a variety of clubs to match any interest. Whether you love to play pickleball, tennis, or just enjoy a relaxing swim in the resort-style pool, there’s something for everyone. Scenic walking trails give a perfect setting for morning walks or evening strolls. Looking to explore new hobbies? The clubhouse provides a wide variety of activities, from arts and crafts to card games and everything in between. With so many options to stay active and engaged, you’ll always find something that fits your lifestyle. Convenient Location: This incredible community is ideally located in the heart of DeLand, offering easy access to shopping, dining, and medical facilities, as well as nearby cultural attractions and recreational opportunities. Whether you want to enjoy the quiet charm of your home or take part in local adventures, everything you need is just a short drive away. The close-knit, welcoming atmosphere makes it easy to feel at home.
Sold for $282,500
$282,500
1677 VICTORIA GARDENS DRIVE, DELAND, FL 32724
3beds
1,512sqft
Single Family Residence
Built in 2015
5,452 Square Feet Lot
$282,300 Zestimate®
$187/sqft
$2,271 Estimated rent
Home value
$282,300
$257,000 - $308,000
$2,271/mo
Zestimate® history
Owner options
List your home for rent
$2,271/mo
Rent Zestimate®
Find your next renter with Zillow Rental Manager. Plus, with online applications, you can quickly screen prospective tenants – for free.
$2,271/mo
Rent Zestimate®
Refinance and save
$2,468/mo
Est. payment
Refinancing to a lower rate could help reduce your monthly payments and save thousands over the life of the loan.
$2,468/mo
Est. payment
Explore your selling options
Work with a Zillow partner agent
Leverage their expertise and Zillow's premium Showcase listings to get your home seen by more buyers.
Get startedList with your own agent
Get your home in front of millions of buyers by listing it on Zillow.
Learn how to do itSell it yourself
Take full control of how buyers see your home on Zillow by listing For Sale by Owner (FSBO).
List your homeWhat's special
Recently paintedGranite countersCovered lanai with paversCovered front porchDouble-pane windowsSpacious corner lotNew grout
Zillow last checked:
Listing updated:
Listed by:
Tammy Kerr 407-765-4053,
SAND DOLLAR REALTY GROUP INC 407-389-7318
Bought with:
Tony Vicari, 657201
VICARI REALTY CORP
Source: Stellar MLS,MLS#: O6331891 Originating MLS: Orlando Regional
Originating MLS: Orlando Regional
Facts & features
Interior
Bedrooms & bathrooms
- Bedrooms: 3
- Bathrooms: 2
- Full bathrooms: 2
Rooms
- Room types: Attic, Den/Library/Office, Great Room, Utility Room
Primary bedroom
- Features: Walk-In Closet(s)
- Level: First
- Area: 210 Square Feet
- Dimensions: 14x15
Bedroom 2
- Features: Built-in Closet
- Level: First
- Area: 110 Square Feet
- Dimensions: 10x11
Bedroom 3
- Features: Built-in Closet
- Level: First
- Area: 120 Square Feet
- Dimensions: 10x12
Great room
- Level: First
- Area: 375 Square Feet
- Dimensions: 15x25
Kitchen
- Features: Walk-In Closet(s)
- Level: First
- Area: 156 Square Feet
- Dimensions: 12x13
Heating
- Central
Cooling
- Central Air
Appliances
- Included: Dishwasher, Disposal, Dryer, Microwave, Range, Refrigerator, Washer
- Laundry: Inside, Laundry Room
Features
- Ceiling Fan(s), High Ceilings, Kitchen/Family Room Combo, Open Floorplan, Solid Surface Counters, Solid Wood Cabinets, Split Bedroom, Walk-In Closet(s)
- Flooring: Ceramic Tile, Laminate
- Has fireplace: No
- Common walls with other units/homes: Corner Unit
Interior area
- Total structure area: 2,169
- Total interior livable area: 1,512 sqft
Property
Parking
- Total spaces: 2
- Parking features: Garage - Attached
- Attached garage spaces: 2
Features
- Levels: One
- Stories: 1
- Patio & porch: Covered, Front Porch, Rear Porch
- Exterior features: Lighting
Lot
- Size: 5,452 Square Feet
- Residential vegetation: Mature Landscaping, Oak Trees, Trees/Landscaped
Details
- Parcel number: 702517000550
- Zoning: R
- Special conditions: None
Construction
Type & style
- Home type: SingleFamily
- Property subtype: Single Family Residence
Materials
- Block
- Foundation: Slab
- Roof: Shingle
Condition
- New construction: No
- Year built: 2015
Utilities & green energy
- Sewer: Public Sewer
- Water: None
- Utilities for property: Electricity Connected, Fire Hydrant
Community & HOA
Community
- Features: Clubhouse, Deed Restrictions, Fitness Center, Gated Community - No Guard, Golf Carts OK, Golf, Irrigation-Reclaimed Water, Pool, Restaurant, Sidewalks, Tennis Court(s)
- Pet fee: $0 monthly
- Senior community: Yes
- Subdivision: VICTORIA PARK INCREMENT 5 NORTHE
HOA
- Has HOA: Yes
- Services included: Cable TV, Community Pool, Reserve Fund, Internet, Maintenance Grounds, Manager, Pool Maintenance
- HOA fee: $522 monthly
- HOA name: Castle Management - Laura Falleta
- HOA phone: 954-792-6000
Location
- Region: Deland
Financial & listing details
- Price per square foot: $187/sqft
- Tax assessed value: $307,979
- Annual tax amount: $3,146
- Date on market: 7/31/2025
- Cumulative days on market: 268 days
- Listing terms: Cash,Conventional,FHA,VA Loan
- Ownership: Fee Simple
- Total actual rent: 0
- Electric utility on property: Yes
- Road surface type: Asphalt
Price history
| Date | Event | Price |
|---|---|---|
| 5/15/2026 | Sold | $282,500-2.6%$187/sqft |
Source:  Stellar MLS #O6331891 Report a problem Stellar MLS #O6331891 Report a problem | ||
| 4/27/2026 | Pending sale | $289,999$192/sqft |
Source: Stellar MLS #O6331891 Report a problem | ||
| 4/9/2026 | Price change | $289,999-3.3%$192/sqft |
Source: Stellar MLS #O6331891 Report a problem | ||
| 3/30/2026 | Price change | $299,999-3.2%$198/sqft |
Source: Stellar MLS #O6331891 Report a problem | ||
| 3/20/2026 | Price change | $309,900-1.6%$205/sqft |
Source: Stellar MLS #O6331891 Report a problem | ||
| 2/26/2026 | Price change | $314,900-0.8%$208/sqft |
Source: Stellar MLS #O6331891 Report a problem | ||
| 2/14/2026 | Price change | $317,500-0.8%$210/sqft |
Source: Stellar MLS #O6331891 Report a problem | ||
| 2/6/2026 | Price change | $319,900-1.4%$212/sqft |
Source: Stellar MLS #O6331891 Report a problem | ||
| 1/15/2026 | Price change | $324,400-0.2%$215/sqft |
Source: Stellar MLS #O6331891 Report a problem | ||
| 1/7/2026 | Price change | $324,900-2%$215/sqft |
Source: Stellar MLS #O6331891 Report a problem | ||
| 12/25/2025 | Price change | $331,500-0.5%$219/sqft |
Source: Stellar MLS #O6331891 Report a problem | ||
| 12/4/2025 | Price change | $333,000-0.6%$220/sqft |
Source: Stellar MLS #O6331891 Report a problem | ||
| 10/31/2025 | Price change | $335,000-0.6%$222/sqft |
Source: Stellar MLS #O6331891 Report a problem | ||
| 10/20/2025 | Price change | $337,000-0.1%$223/sqft |
Source: Stellar MLS #O6331891 Report a problem | ||
| 10/17/2025 | Price change | $337,499-0.7%$223/sqft |
Source: Stellar MLS #O6331891 Report a problem | ||
| 9/16/2025 | Price change | $339,999-2.8%$225/sqft |
Source: Stellar MLS #O6331891 Report a problem | ||
| 8/19/2025 | Price change | $349,900-2.5%$231/sqft |
Source: Stellar MLS #O6331891 Report a problem | ||
| 8/1/2025 | Listed for sale | $359,000+52.8%$237/sqft |
Source: Stellar MLS #O6331891 Report a problem | ||
| 7/15/2025 | Sold | $235,000+14%$155/sqft |
Source: Public Record Report a problem | ||
| 1/11/2016 | Sold | $206,125$136/sqft |
Source: Public Record Report a problem | ||
Public tax history
| Year | Property taxes | Tax assessment |
|---|---|---|
| 2025 | $3,220 +2.3% | $307,979 +44.1% |
| 2024 | $3,146 +1.9% | $213,694 +3% |
| 2023 | $3,088 +2% | $207,470 +3% |
| 2022 | $3,028 | $201,427 +3% |
| 2021 | -- | $195,560 +1.4% |
| 2020 | $3,091 | $192,860 +2.3% |
| 2019 | $3,091 -1.6% | $188,524 +1.9% |
| 2018 | $3,143 -1.7% | $185,009 +2.1% |
| 2017 | $3,196 -0.8% | $181,204 -4.8% |
| 2016 | $3,223 -25.3% | $190,347 +828.5% |
| 2015 | $4,316 | $20,500 |
Find assessor info on the county website
Neighborhood: 32724
Nearby homes
- $350,2002 bd2 ba1.6k sqft1679 Victoria Gardens Dr, Deland, FL 32724Off Market
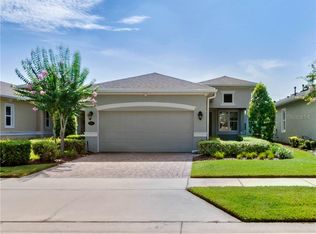
- $346,8002 bd2 ba1.5k sqft1681 Victoria Gardens Dr, Deland, FL 32724Off Market
- $350,0002 bd2 ba1.5k sqft404 Tisbury Ct, Deland, FL 32724Sold
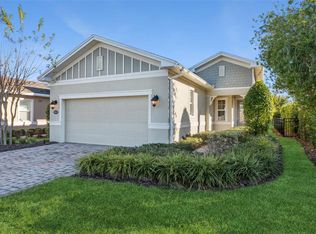
- $342,0002 bd2 ba1.5k sqft1675 Victoria Gardens Dr, Deland, FL 32724Sold

- $367,2002 bd2 ba1.6k sqft1683 Victoria Gardens Dr, Deland, FL 32724Off Market
- $358,0002 bd2 ba1.6k sqft406 Tisbury Ct, Deland, FL 32724Sold
- $349,6002 bd2 ba1.6k sqft1673 Victoria Gardens Dr, Deland, FL 32724Off Market
- $350,0002 bd2 ba1.5k sqft405 Tisbury Ct, Deland, FL 32724Sold
Nearby schools
GreatSchools rating
- 5/10Freedom Elementary SchoolGrades: PK-5Distance: 1.3 mi
- 4/10Deland Middle SchoolGrades: 6-8Distance: 3 mi
- 6/10Deland High SchoolGrades: PK,9-12Distance: 3.9 mi
Get a cash offer in 3 minutes
Find out how much your home could sell for in as little as 3 minutes with a no-obligation cash offer.
Estimated market value
$282,300
Get a cash offer in 3 minutes
Find out how much your home could sell for in as little as 3 minutes with a no-obligation cash offer.
Estimated market value
$282,300
- Florida
- Volusia County
- Deland
- 32724
- 1677 VICTORIA GARDENS DRIVE
Nearby cities
Nearby zip codes
Other Deland Topics
