Escape to your Florida dream home in the impeccable Victoria Gardens/Cresswind community! Enjoy the best of the Sunshine State in this luxurious, move-in ready 2 bedroom, 2 bathroom plus Office/Den Azalea home. Tile flooring and Luxury Laminate are some of the beautiful features of this Light & Bright perfect home. Corner homesite with Lush Landscaping ~ Create delicious meals in the chef-designed kitchen – complete with 42"cabinets, pendant lighting, breakfast bar, tile backsplash, New Refrigerator, Stainless Steel appliances and a walk-in pantry. All appliances stay including Front load Washer / Dryer, Tankless Hot Water Heater, and Water Softener. This well-appointed residence also boasts of Plantation Blinds on all DOUBLE PANE windows. Ceiling fans, a Leaded-glass front door, Paver patio and driveway. Inside laundry room. Kingsized owners suite, with 2 walk-in closets and a spacious en suite bathroom featuring a walk-in shower and private water closet. Entertain your guests outdoors on your 28x10 screened lanai, surrounded by a high privacy hedge. As a resident of this Active 50+gated community, you will enjoy the finest in amenities, including your very own Private clubhouse, dining, bar, game rooms, fitness room, a resort-style pool, lighted tennis and pickle ball courts, bocce ball, library, crafts, and travel clubs and live entertainment. Just minutes to the historical downtown DeLand voted 'Best Small Town' with its exquisite restaurants, night life, boutiques, and cultural attractions. HOA includes: TOTAL lawn & shrub care, Cable TV, with DVR, High-speed internet, reclaimed water irrigation and access to all community amenities. This great location is Home to Stetson University. Only a short drive to the beautiful East Coast beaches, Daytona or New Smyrna Beach! Publix, Aldi, Starbucks, and medical facilities are all nearby, as well as easy access to I-4, making this the perfect place to call home! Call today to schedule your private tour!
Sold for $342,000
$342,000
1675 VICTORIA GARDENS DRIVE, DELAND, FL 32724
2beds
1,533sqft
Single Family Residence
Built in 2015
5,452 Square Feet Lot
$341,700 Zestimate®
$223/sqft
$2,315 Estimated rent
Home value
$341,700
$311,000 - $376,000
$2,315/mo
Zestimate® history
Owner options
List your home for rent
$2,315/mo
Rent Zestimate®
Find your next renter with Zillow Rental Manager. Plus, with online applications, you can quickly screen prospective tenants – for free.
$2,315/mo
Rent Zestimate®
Refinance and save
$2,878/mo
Est. payment
Refinancing to a lower rate could help reduce your monthly payments and save thousands over the life of the loan.
$2,878/mo
Est. payment
Explore your selling options
Work with a Zillow partner agent
Leverage their expertise and Zillow's premium Showcase listings to get your home seen by more buyers.
Get startedList with your own agent
Get your home in front of millions of buyers by listing it on Zillow.
Learn how to do itSell it yourself
Take full control of how buyers see your home on Zillow by listing For Sale by Owner (FSBO).
List your homeWhat's special
Breakfast barEn suite bathroomCeiling fansPaver patioNew refrigeratorHigh privacy hedgeChef-designed kitchen
Zillow last checked:
Listing updated:
Listed by:
Sheree Frazier 386-785-7937,
LPT REALTY LLC 386-204-6398
Bought with:
Eric Hansen, 642425
BETTER HOMES AND GARDENS REAL ESTATE MANN GLOBAL P
Source: Stellar MLS,MLS#: V4944500 Originating MLS: West Volusia
Originating MLS: West Volusia
Facts & features
Interior
Bedrooms & bathrooms
- Bedrooms: 2
- Bathrooms: 2
- Full bathrooms: 2
Rooms
- Room types: Den/Library/Office, Great Room, Utility Room
Primary bedroom
- Features: En Suite Bathroom, Walk-In Closet(s)
- Level: First
- Area: 204.24 Square Feet
- Dimensions: 13.8x14.8
Bedroom 2
- Features: Ceiling Fan(s), Built-in Closet
- Level: First
- Area: 110 Square Feet
- Dimensions: 10x11
Balcony porch lanai
- Level: First
- Area: 280 Square Feet
- Dimensions: 28x10
Den
- Features: Ceiling Fan(s), No Closet
- Level: First
- Area: 110 Square Feet
- Dimensions: 10x11
Dining room
- Level: First
- Area: 120 Square Feet
- Dimensions: 10x12
Great room
- Features: Ceiling Fan(s)
- Level: First
- Area: 233.84 Square Feet
- Dimensions: 14.8x15.8
Kitchen
- Features: Granite Counters, Walk-In Closet(s)
- Level: First
- Area: 176.64 Square Feet
- Dimensions: 13.8x12.8
Heating
- Natural Gas
Cooling
- Central Air
Appliances
- Included: Dishwasher, Disposal, Dryer, Microwave, Range, Refrigerator, Tankless Water Heater, Washer, Water Filtration System
- Laundry: Inside, Laundry Room
Features
- Ceiling Fan(s), Eating Space In Kitchen, Kitchen/Family Room Combo, Living Room/Dining Room Combo, Open Floorplan, Solid Surface Counters, Split Bedroom, Stone Counters, Tray Ceiling(s), Walk-In Closet(s)
- Flooring: Ceramic Tile, Luxury Vinyl
- Doors: Sliding Doors
- Windows: Blinds, Double Pane Windows, Thermal Windows, Window Treatments
- Has fireplace: No
Interior area
- Total structure area: 1,957
- Total interior livable area: 1,533 sqft
Property
Parking
- Total spaces: 2
- Parking features: Driveway, Garage Door Opener
- Attached garage spaces: 2
- Has uncovered spaces: Yes
- Details: Garage Dimensions: 20x20
Features
- Levels: One
- Stories: 1
- Patio & porch: Patio, Porch, Rear Porch, Screened
- Exterior features: Irrigation System, Lighting, Rain Gutters, Sidewalk
Lot
- Size: 5,452 Square Feet
- Dimensions: 47 x 116
- Features: Corner Lot, Cul-De-Sac, City Lot, Irregular Lot, Near Golf Course, Oversized Lot, Sidewalk
- Residential vegetation: Mature Landscaping, Trees/Landscaped
Details
- Parcel number: 702517000380
- Zoning: RES
- Special conditions: None
Construction
Type & style
- Home type: SingleFamily
- Architectural style: Bungalow
- Property subtype: Single Family Residence
Materials
- Block, Concrete, Stucco
- Foundation: Slab, Stem Wall
- Roof: Shingle
Condition
- New construction: No
- Year built: 2015
Details
- Builder model: Azalea
- Builder name: Kolter
Utilities & green energy
- Sewer: Private Sewer
- Water: Public
- Utilities for property: Cable Connected, Electricity Connected, Fiber Optics, Fire Hydrant, Natural Gas Connected, Sewer Connected, Sprinkler Recycled, Street Lights, Underground Utilities
Community & HOA
Community
- Features: Clubhouse, Fitness Center, Gated Community - Guard, Golf Carts OK, Irrigation-Reclaimed Water, Park, Pool, Restaurant, Sidewalks, Tennis Court(s)
- Security: Gated Community, Security Gate, Smoke Detector(s)
- Pet fee: $0 monthly
- Senior community: Yes
- Subdivision: VICTORIA PARK INCREMENT 5 NORTHE
HOA
- Has HOA: Yes
- Amenities included: Fitness Center, Gated, Golf Course, Maintenance, Park, Pickleball Court(s), Playground, Pool, Recreation Facilities, Security, Spa/Hot Tub, Tennis Court(s), Trail(s)
- Services included: Cable TV, Common Area Taxes, Community Pool, Internet, Maintenance Grounds, Manager, Pest Control, Pool Maintenance, Private Road, Recreational Facilities, Security
- HOA fee: $522 monthly
- HOA name: Melissia Glenn
- HOA phone: 386-785-2700
- Second HOA name: VICTORIA PARK COMMUNITY COUNCIL
Location
- Region: Deland
Financial & listing details
- Price per square foot: $223/sqft
- Tax assessed value: $312,898
- Annual tax amount: $3,485
- Date on market: 8/25/2025
- Cumulative days on market: 3 days
- Listing terms: Cash,Conventional,VA Loan
- Ownership: Fee Simple
- Total actual rent: 0
- Electric utility on property: Yes
- Road surface type: Paved, Asphalt
Price history
| Date | Event | Price |
|---|---|---|
| 10/14/2025 | Sold | $342,000-0.6%$223/sqft |
Source:  Stellar MLS #V4944500 Report a problem Stellar MLS #V4944500 Report a problem | ||
| 8/29/2025 | Pending sale | $344,000$224/sqft |
Source: Stellar MLS #V4944500 Report a problem | ||
| 8/26/2025 | Listed for sale | $344,000+53.8%$224/sqft |
Source: Stellar MLS #V4944500 Report a problem | ||
| 8/21/2015 | Sold | $223,655$146/sqft |
Source: Stellar MLS #O5360155 Report a problem | ||
Public tax history
| Year | Property taxes | Tax assessment |
|---|---|---|
| 2025 | $3,565 +2.3% | $312,898 +34.8% |
| 2024 | $3,485 +1.8% | $232,088 +3% |
| 2023 | $3,423 +1.9% | $225,329 +3% |
| 2022 | $3,359 | $218,766 +3% |
| 2021 | -- | $212,394 +1.4% |
| 2020 | $3,434 | $209,462 +2.3% |
| 2019 | $3,434 -1.7% | $204,753 +2.7% |
| 2018 | $3,493 -0.7% | $199,326 +2.1% |
| 2017 | $3,518 -0.9% | $195,226 +2.1% |
| 2016 | $3,550 +4% | $191,211 +832.7% |
| 2015 | $3,415 | $20,500 |
Find assessor info on the county website
Neighborhood: 32724
Nearby homes
- $349,6002 bd2 ba1.6k sqft1673 Victoria Gardens Dr, Deland, FL 32724Off Market
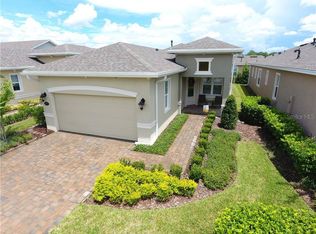
- $354,9002 bd2 ba1.5k sqft1669 Victoria Gardens Dr, Deland, FL 32724Off Market
- $350,0002 bd2 ba1.5k sqft405 Tisbury Ct, Deland, FL 32724Sold

- $282,5003 bd2 ba1.5k sqft1677 Victoria Gardens Dr, Deland, FL 32724Sold
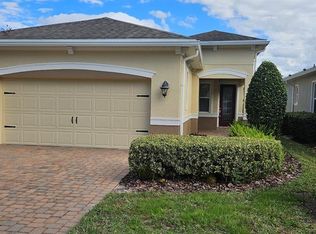
- $357,1002 bd2 ba1.5k sqft1667 Victoria Gardens Dr, Deland, FL 32724Off Market
- $366,8002 bd2 ba1.6k sqft407 Tisbury Ct, Deland, FL 32724Off Market
- $350,2002 bd2 ba1.6k sqft1679 Victoria Gardens Dr, Deland, FL 32724Off Market
- $350,0002 bd2 ba1.5k sqft404 Tisbury Ct, Deland, FL 32724Sold
Nearby schools
GreatSchools rating
- 5/10Freedom Elementary SchoolGrades: PK-5Distance: 1.3 mi
- 4/10Deland Middle SchoolGrades: 6-8Distance: 3 mi
- 6/10Deland High SchoolGrades: PK,9-12Distance: 3.9 mi
Get a cash offer in 3 minutes
Find out how much your home could sell for in as little as 3 minutes with a no-obligation cash offer.
Estimated market value
$341,700
Get a cash offer in 3 minutes
Find out how much your home could sell for in as little as 3 minutes with a no-obligation cash offer.
Estimated market value
$341,700
- Florida
- Volusia County
- Deland
- 32724
- 1675 VICTORIA GARDENS DRIVE
Nearby cities
Nearby zip codes
Other Deland Topics
