Skip main navigation
Off market
  • $363,100

    407 Tisbury Ct, Deland, FL 32724

    2beds
    1,651sqft
    Single Family Residence
    Built in 2015
    4,800 Square Feet Lot
    $363,100 Zestimate®
    $220/sqft
    $2,224 Estimated rent

    Home value

    $363,100

    $345,000 - $381,000

    $2,224/mo

    Zestimate® history
    Loading
    Loading...

    Owner options

    List your home for rent

    $2,224/mo

    Rent Zestimate®

    Find your next renter with Zillow Rental Manager. Plus, with online applications, you can quickly screen prospective tenants – for free.

    Learn more

    $2,224/mo

    Rent Zestimate®

    Refinance and save

    $2,880/mo

    Est. payment

    Refinancing to a lower rate could help reduce your monthly payments and save thousands over the life of the loan.

    See today's rates

    $2,880/mo

    Est. payment

    Explore your selling options

    Work with a Zillow partner agent

    Leverage their expertise and Zillow's premium Showcase listings to get your home seen by more buyers.

    Get started

    List with your own agent

    Get your home in front of millions of buyers by listing it on Zillow.

    Learn how to do it

    Sell it yourself

    Take full control of how buyers see your home on Zillow by listing For Sale by Owner (FSBO).

    List your home

    What's special

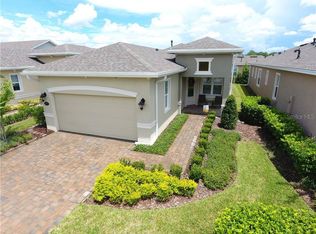
    Expect to be impressed with this 2 Bedroom 2 Bath plus Den Kolter Jasmine with pond view. Home has fantastic street appeal with a landscape easement along right side giving you more privacy. This Light & Bright home has many upgraded options to accommodate your lifestyle! Features include an expanded screen enclosed covered patio, neutral 18" ceramic tile floors in main living area, Double Pane windows, Plantation style shutters, pendant lighting above breakfast bar, water softener & ceiling fans. Home offers a GREAT ROOM layout. The 10' x 10' kitchen offers 42" Maple wood cabinetry w/ crown molding, under cabinet lighting, tile backsplash, granite countertops, stainless steel appliances and an eat-in breakfast nook. Master suite has 2 walk-in closets with a spacious bathroom w/ 2 raised height granite vanities & a large glass enclosed walk-in shower. There is a laundry tub & ceiling mounted storage rack system located in garage. All appliances convey with home. Victoria Garden residents have access to their own Private Clubhouse. Association fee includes: lawn care, cable TV, internet, reclaimed water irrigation and access to all community amenities. Community is within 1 mile of I-4 that offers great access to the east coast beaches, Orlando (35 minutes) and 3 International airports within 1 hour.

    This property is off market, which means it's not currently listed for sale or rent on Zillow. This may be different from what's available on other websites or public sources.

    Originating MLS: Orlando Regional

    Facts & features

    Interior

    Bedrooms & bathrooms
    • Bedrooms: 2
    • Bathrooms: 2
    • Full bathrooms: 2
    Heating
    • Forced air
    Appliances
    • Laundry: Inside
    Features
    • Ceiling Fans(s), Master Bedroom Downstairs, Open Floorplan, Split Bedroom, Stone Counters, Walk-In Closet(s), Solid Wood Cabinets, Thermostat, Window Treatments
    • Flooring: Tile, Other
    • Windows: Thermal Windows, Drapes, Rods, Shutters
    Interior area
    • Structure area source: Public Records
    • Total interior livable area: 1,651 sqft

    Property

    Parking
    • Total spaces: 2
    Features
    • Levels: One
    • Patio & porch: Patio, Screened, Covered
    • Exterior features: Stucco, Cement / Concrete
    Lot
    • Size: 4,800 Square Feet
    • Dimensions: 40x120
    • Features: In City Limits, Sidewalk, Street Paved, Street Private, Cul-de-sac
    • Residential vegetation: Mature Landscaping, Trees/Landscaped
    Details
    • Parcel number: 702517000400
    • Zoning: R-1

    Construction

    Type & style
    • Home type: SingleFamily
    • Architectural style: Traditional
    • Property subtype: Single Family Residence
    Materials
    • Foundation: Slab
    • Roof: Asphalt
    Condition
    • Completed
    • Year built: 2015
    Details
    • Builder model: Jasmine
    • Builder name: KOLTER

    Utilities & green energy

    • Sewer: Public Sewer
    • Water: Public
    • Utilities for property: Electricity Connected, Natural Gas Connected, Sewer Connected, Street Lights, Underground Utilities, Cable Connected, Sprinkler Recycled
    Green energy
    • Water conservation: Irrigation-Reclaimed Water

    Community & HOA

    Community
    • Security: Smoke Detector(s), Security Gate, Security System, Gated Community, Security System Leased
    • Subdivision: VICTORIA PARK INCREMENT 5 NORTHEAST
    HOA
    • Has HOA: Yes
    • Amenities included: Cable, Clubhouse, Fitness Center, Pool, Security, Spa/Hot Tub, Fence Restrictions, Gated, Tennis Court(s), Vehicle Restrictions, Recreation Facilities, Golf Course, Pickleball Court(s), Trails
    • Services included: Community Pool, Maintenance Grounds, Recreational Facilities, Security, Cable TV, Pest Control, Internet, Private Road, Escrow Reserves Fund, Manager
    • HOA fee: $397 monthly
    Location
    • Region: Deland

    Financial & listing details

    • Price per square foot: $220/sqft
    • Tax assessed value: $339,033
    • Annual tax amount: $3,625
    • Listing terms: Cash, Conventional, VA Loan
    • Ownership: Fee Simple

    Price history

    DateEventPrice
    5/14/2021Sold$320,000$194/sqft
    Source: Public Record Report a problem
    4/12/2021Pending sale$320,000+11.3%$194/sqft
    Source: Stellar MLS #O5936371 Report a problem
    3/15/2019Sold$287,500+1.6%$174/sqft
    Source: Public Record Report a problem
    2/7/2019Pending sale$283,000$171/sqft
    Source: NextHome All American #V4905288 Report a problem
    1/28/2019Listed for sale$283,000+11%$171/sqft
    Source: NEXTHOME ALL AMERICAN #V4905288 Report a problem
    7/7/2015Sold$254,905$154/sqft
    Source: Stellar MLS #O5360196 Report a problem

    Public tax history

    YearProperty taxesTax assessment
    2025$3,625 +2.3%$247,119 +2.9%
    2024$3,542 +1.9%$240,155 +3%
    2023$3,476 -0.5%$233,161 +3%
    2022$3,495 $226,370 -14.7%
    2021-- $265,417 +6.8%
    2020$5,121 $248,521 +6%
    2019$5,121 +23.9%$234,414 +1.9%
    2018$4,133 -1.8%$230,043 +2.1%
    2017$4,210 -1%$225,311 +2.1%
    2016$4,251 +3.9%$220,677 +595%
    2015$4,091 $31,750
    Find assessor info on the county website

    Neighborhood: 32724

    Nearby schools

    GreatSchools rating
    Get a cash offer in 3 minutes
    Find out how much your home could sell for in as little as 3 minutes with a no-obligation cash offer.
    Estimated market value
    $363,100
    Get a cash offer in 3 minutes
    Find out how much your home could sell for in as little as 3 minutes with a no-obligation cash offer.
    Estimated market value
    $363,100