Skip main navigation
Off market
  • $1,934,300

    16771 W 48th Ln, Golden, CO 80403

    6beds
    5,431sqft
    SingleFamily
    Built in 2011
    0.53 Acres Lot
    $1,934,300 Zestimate®
    $356/sqft
    $6,982 Estimated rent

    Home value

    $1,934,300

    $1.78M - $2.11M

    $6,982/mo

    Zestimate® history
    Loading
    Loading...

    Owner options

    List your home for rent

    $6,982/mo

    Rent Zestimate®

    Find your next renter with Zillow Rental Manager. Plus, with online applications, you can quickly screen prospective tenants – for free.

    Learn more

    $6,982/mo

    Rent Zestimate®

    Refinance and save

    $9,050/mo

    Est. payment

    Refinancing to a lower rate could help reduce your monthly payments and save thousands over the life of the loan.

    See today's rates

    $9,050/mo

    Est. payment

    Explore your selling options

    Work with a Zillow partner agent

    Leverage their expertise and Zillow's premium Showcase listings to get your home seen by more buyers.

    Get started

    List with your own agent

    Get your home in front of millions of buyers by listing it on Zillow.

    Learn how to do it

    Sell it yourself

    Take full control of how buyers see your home on Zillow by listing For Sale by Owner (FSBO).

    List your home

    What's special

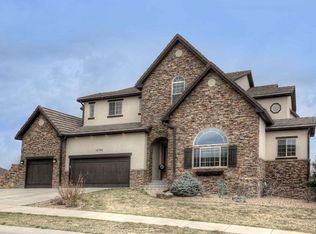
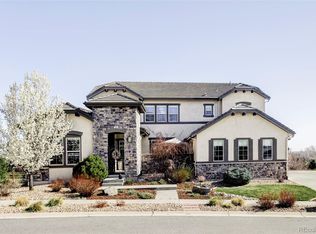
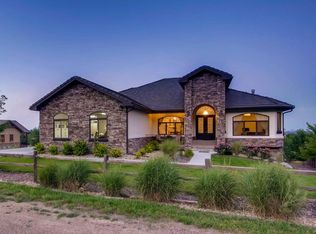
    Welcome Home to your perfectly designed and carefully crafted custom home in Whispering Creek! At the foot of Table Mountain, Whispering Creek offers a serene setting minutes from trails and recreation, and close to conveniences. See the amazing views of city lights and mountain sunsets in every direction from your private half-acre lot, walkout basement, and tiled deck. Impressive features from the grand entrance to the two-story great room, stone fireplace and chef’s dream kitchen. All the upgrades you expect from a custom build including knotty alder doors, gleaming wood floors, quality wood trim, 2x6 construction, concrete tile roof, tank less hot water heater, master 7-head shower, commercial style stove, pot-filler faucet, self-closing cabinets. The list is endless! Special features include a main floor nanny suite, guest bedroom, or private office with full bath, formal dining and living room. The upper level boasts an expansive master retreat, three more bedrooms and two more full baths. Your friends and guests will be amazed and impressed by this prestigious home of over 5000 square feet including finished walkout basement with bedroom, workout room, full bath, and giant great room. Showings begin 4/29/16

    This property is off market, which means it's not currently listed for sale or rent on Zillow. This may be different from what's available on other websites or public sources.
    Facts & features

    Interior

    Bedrooms & bathrooms
    • Bedrooms: 6
    • Bathrooms: 5
    • Full bathrooms: 5
    Heating
    • Forced air, Gas
    Cooling
    • Central
    Appliances
    • Included: Dishwasher, Garbage disposal, Microwave, Range / Oven, Refrigerator
    Features
    • Flooring: Tile, Carpet, Hardwood
    • Basement: Finished
    • Has fireplace: Yes
    Interior area
    • Total interior livable area: 5,431 sqft

    Property

    Parking
    • Total spaces: 3
    • Parking features: Garage - Attached
    Features
    • Exterior features: Stone, Stucco
    • Has view: Yes
    • View description: Mountain
    Lot
    • Size: 0.53 Acres
    Details
    • Parcel number: 3014403035

    Construction

    Type & style
    • Home type: SingleFamily
    Materials
    • Other
    • Roof: Tile
    Condition
    • Year built: 2011

    Community & HOA

    HOA
    • Has HOA: Yes
    • HOA fee: $50 monthly
    Location
    • Region: Golden

    Financial & listing details

    • Price per square foot: $356/sqft
    • Tax assessed value: $1,608,973
    • Annual tax amount: $9,771

    Price history

    DateEventPrice
    6/30/2016Sold$935,000+14.7%$172/sqft
    Source: Public Record Report a problem
    12/4/2012Sold$815,000-4.1%$150/sqft
    Source: Public Record Report a problem
    7/29/2012Listed for sale$849,500$156/sqft
    Source: Owner #M1089760 Report a problem
    4/2/2012Listing removed$849,500$156/sqft
    Source: Metro Brokers Johnson & Associates #1032743 Report a problem
    9/21/2011Listed for sale$849,500+529.3%$156/sqft
    Source: Metro Brokers Johnson & Associates #1032743 Report a problem
    7/9/2010Sold$135,000$25/sqft
    Source: Public Record Report a problem

    Public tax history

    YearProperty taxesTax assessment
    2025$9,771 +4.2%$100,561 0%
    2024$9,377 +29.7%$100,605
    2023$7,230 -1.7%$100,605 +31.6%
    2022$7,358 -10.6%$76,467 -2.8%
    2021$8,230 $78,667 -8.6%
    2020$8,230 +3.7%$86,056
    2019$7,938 +28.3%$86,056 +32.4%
    2018$6,188 $64,988
    2017$6,188 -2%$64,988 -6.1%
    2016$6,312 +100%$69,185
    2015$3,156 -39.7%$69,185 +25.6%
    2014$5,238 -0.2%$55,093 +4.7%
    2013$5,249 +101.8%$52,626 -9.5%
    2012$2,601 -37.6%$58,135 +97.9%
    2011$4,169 -5.8%$29,383 -41.8%
    2010$4,425 -2.7%$50,500
    2009$4,550 +0.2%$50,500 -2.5%
    2008$4,539 +3147.9%$51,790
    2007$140 $51,790
    Find assessor info on the county website

    Neighborhood: 80403

    Nearby schools

    GreatSchools rating
    Schools provided by the listing agent
    • Elementary: Fairmount
    • Middle: Drake
    • High: Arvada West

    Source: The MLS. This data may not be complete. We recommend contacting the local school district to confirm school assignments for this home.

    Get a cash offer in 3 minutes
    Find out how much your home could sell for in as little as 3 minutes with a no-obligation cash offer.
    Estimated market value
    $1,934,300
    Get a cash offer in 3 minutes
    Find out how much your home could sell for in as little as 3 minutes with a no-obligation cash offer.
    Estimated market value
    $1,934,300