Skip main navigation
Sold for $1,995,000
  • $1,995,000

    16791 W 48th Lane, Golden, CO 80403

    4beds
    5,450sqft
    Single Family Residence
    Built in 2014
    0.52 Acres Lot
    $1,920,900 Zestimate®
    $366/sqft
    $6,671 Estimated rent

    Home value

    $1,920,900

    $1.79M - $2.06M

    $6,671/mo

    Zestimate® history
    Loading
    Loading...

    Owner options

    List your home for rent

    $6,671/mo

    Rent Zestimate®

    Find your next renter with Zillow Rental Manager. Plus, with online applications, you can quickly screen prospective tenants – for free.

    Learn more

    $6,671/mo

    Rent Zestimate®

    Refinance and save

    $9,282/mo

    Est. payment

    Refinancing to a lower rate could help reduce your monthly payments and save thousands over the life of the loan.

    See today's rates

    $9,282/mo

    Est. payment

    Explore your selling options

    Work with a Zillow partner agent

    Leverage their expertise and Zillow's premium Showcase listings to get your home seen by more buyers.

    Get started

    List with your own agent

    Get your home in front of millions of buyers by listing it on Zillow.

    Learn how to do it

    Sell it yourself

    Take full control of how buyers see your home on Zillow by listing For Sale by Owner (FSBO).

    List your home

    What's special

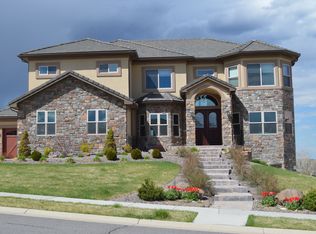
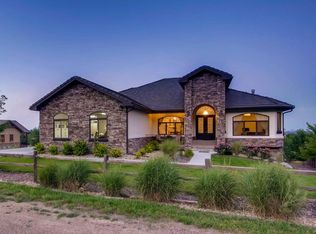
    Experience Golden living at its finest with this exquisite home, offering a lifestyle most can only dream of. Nestled in the coveted Whispering Creek neighborhood at North Table, this property is surrounded by hiking/biking trails, North Table open space, sports complex, pickleball courts, and New Terrain Brewery—making it the location you’ve been searching for. Boasting 4 bedrooms, 4 bathrooms, an office, and a 4-car attached garage, this beautiful home has it all. Step through the private courtyard to the front door, where you’re greeted by an impressive foyer and a formal dining room bathed in natural light from both sides. The luxurious kitchen features wood cabinetry reaching the ceiling, stainless steel Monogram appliances, a large eat-in island, and a wine cooler. Adjacent to the kitchen, the airy living room is enveloped by three walls of windows and anchored by a cozy gas fireplace. The eating nook overlooks a newly constructed, oversized back deck—perfect for BBQs and soaking in the sun. The spacious primary suite, tucked away from the main living areas, offers a luxurious en-suite bathroom with a soaking tub, walk-in shower, dual vanities, a private toilet room, heated floors, and an expansive walk-through closet. The main-floor office enjoys stunning views of North Table Mountain. Upstairs, you’ll find three generously sized bedrooms, two bathrooms, and a large living room. The unfinished walkout basement, already stubbed for plumbing, provides the perfect canvas to create a space tailored to your needs. The 4-car attached garage is EV-ready and offers ample room for all your Colorado toys. This is more than a home—it’s a gateway to the Golden lifestyle you’ve always wanted. Schedule a showing today!

    Zillow last checked:

    Listing updated:

    Listed by:

    Tripp Howell 970-219-0679 Tripp@HowellHomesCO.com,

    Compass - Denver,

    Jeff Fox 720-891-5751,

    Compass - Denver

    Bought with:

    Andrew Darlington, 40038089

    Your Castle Real Estate Inc

    Source: REcolorado as distributed by MLS GRID,MLS#: 9769887MLS Logo

    Facts & features

    Interior

    Bedrooms & bathrooms
    • Bedrooms: 4
    • Bathrooms: 4
    • Full bathrooms: 3
    • 1/2 bathrooms: 1
    • Main level bathrooms: 2
    • Main level bedrooms: 1
    Primary bedroom
    • Level: Main
    Bedroom
    • Level: Upper
    Bedroom
    • Level: Upper
    Bedroom
    • Level: Upper
    Primary bathroom
    • Level: Main
    Bathroom
    • Level: Main
    Bathroom
    • Level: Upper
    Bathroom
    • Level: Upper
    Bonus room
    • Level: Upper
    Kitchen
    • Level: Main
    Laundry
    • Level: Main
    Living room
    • Level: Main
    Mud room
    • Level: Main
    Office
    • Level: Main
    Heating
    • Forced Air
    Cooling
    • Central Air
    Appliances
    • Included: Dishwasher, Dryer, Range, Refrigerator, Washer, Wine Cooler
    Features
    • Basement: Full,Unfinished,Walk-Out Access
    Interior area
    • Total structure area: 5,450
    • Total interior livable area: 5,450 sqft
    • Finished area above ground: 3,560
    • Finished area below ground: 0

    Property

    Parking
    • Total spaces: 4
    • Parking features: Garage - Attached
    • Attached garage spaces: 4
    Features
    • Levels: Two
    • Stories: 2
    • Patio & porch: Covered, Deck
    • Exterior features: Balcony, Private Yard
    Lot
    • Size: 0.52 Acres
    Details
    • Parcel number: 450437
    • Zoning: P-D
    • Special conditions: Standard

    Construction

    Type & style
    • Home type: SingleFamily
    • Property subtype: Single Family Residence
    Materials
    • Frame, Stone, Stucco
    Condition
    • Year built: 2014

    Utilities & green energy

    • Electric: 220 Volts in Garage
    • Sewer: Public Sewer

    Community & HOA

    Community
    • Subdivision: Whispering Creek
    HOA
    • Has HOA: No
    Location
    • Region: Golden

    Financial & listing details

    • Price per square foot: $366/sqft
    • Tax assessed value: $1,520,510
    • Annual tax amount: $9,208
    • Date on market: 4/17/2025
    • Listing terms: Cash,Conventional,FHA,Jumbo,VA Loan
    • Exclusions: Seller's Personal Property, Speakers In The Living Room, Exercise Equipment In Upstairs Bedroom.
    • Ownership: Individual

    Price history

    DateEventPrice
    5/9/2025Sold$1,995,000$366/sqft
    Source: REcolorado as distributed by MLS GRID #9769887 Report a problem
    4/18/2025Pending sale$1,995,000$366/sqft
    Source: REcolorado as distributed by MLS GRID #9769887 Report a problem
    4/17/2025Listed for sale$1,995,000+162.1%$366/sqft
    Source: REcolorado as distributed by MLS GRID #9769887 Report a problem
    4/2/2014Sold$761,112-35.2%$140/sqft
    Source: Public Record Report a problem
    7/16/2012Sold$1,175,000+879.2%$216/sqft
    Source: IRES as distributed by MLS GRID #664902 Report a problem
    5/18/2012Pending sale$120,000$22/sqft
    Source: North Realty LLC dba Keller Williams Preferred Realty #1032432 Report a problem
    9/8/2011Listed for sale$120,000-81.8%$22/sqft
    Source: Keller Williams - Denver North #1032432 Report a problem
    7/23/2011Listing removed$659,000$121/sqft
    Source: Colorado Real Estate Associates, LLC #965579 Report a problem
    6/22/2011Listed for sale$659,000$121/sqft
    Source: Colorado Real Estate #965579 Report a problem

    Public tax history

    YearProperty taxesTax assessment
    2025$9,208 +4.2%$95,032 +0.2%
    2024$8,837 +24.9%$94,816
    2023$7,076 -1.8%$94,816 +26.7%
    2022$7,202 -11%$74,844 -2.8%
    2021$8,091 $76,998 -9%
    2020$8,091 +3.7%$84,597
    2019$7,803 +30.1%$84,597 +34.3%
    2018$5,999 $63,004
    2017$5,999 +8.4%$63,004 +3.8%
    2016$5,536 $60,683
    2015$5,536 +60.3%$60,683 +67%
    2014$3,454 +101.8%$36,332 +83.1%
    2013$1,712 +2%$19,845 +4.7%
    2012$1,678 -59.7%$18,960
    2011$4,169 -5.8%$18,960 -62.5%
    2010$4,425 -2.7%$50,500
    2009$4,550 +0.2%$50,500 -2.5%
    2008$4,539 +3147.9%$51,790
    2007$140 $51,790
    Find assessor info on the county website

    Neighborhood: 80403

    Nearby schools

    GreatSchools rating
    Schools provided by the listing agent
    • Elementary: Fairmount
    • Middle: Drake
    • High: Arvada West
    • District: Jefferson County R-1

    Source: REcolorado as distributed by MLS GRID. This data may not be complete. We recommend contacting the local school district to confirm school assignments for this home.

    Get a cash offer in 3 minutes
    Find out how much your home could sell for in as little as 3 minutes with a no-obligation cash offer.
    Estimated market value
    $1,920,900
    Get a cash offer in 3 minutes
    Find out how much your home could sell for in as little as 3 minutes with a no-obligation cash offer.
    Estimated market value
    $1,920,900