Skip main navigation
Sold
  • $440,000

    16774 Silo Meadows Dr, Noblesville, IN 46060

    4beds
    2,977sqft
    Residential, Single Family Residence
    Built in 2023
    9,147 Square Feet Lot
    $473,000 Zestimate®
    $148/sqft
    $2,959 Estimated rent

    Home value

    $473,000

    $449,000 - $497,000

    $2,959/mo

    Zestimate® history
    Loading
    Loading...

    Owner options

    List your home for rent

    $2,959/mo

    Rent Zestimate®

    Find your next renter with Zillow Rental Manager. Plus, with online applications, you can quickly screen prospective tenants – for free.

    Learn more

    $2,959/mo

    Rent Zestimate®

    Refinance and save

    $3,077/mo

    Est. payment

    Refinancing to a lower rate could help reduce your monthly payments and save thousands over the life of the loan.

    See today's rates

    $3,077/mo

    Est. payment

    Explore your selling options

    Work with a Zillow partner agent

    Leverage their expertise and Zillow's premium Showcase listings to get your home seen by more buyers.

    Get started

    List with your own agent

    Get your home in front of millions of buyers by listing it on Zillow.

    Learn how to do it

    Sell it yourself

    Take full control of how buyers see your home on Zillow by listing For Sale by Owner (FSBO).

    List your home

    What's special

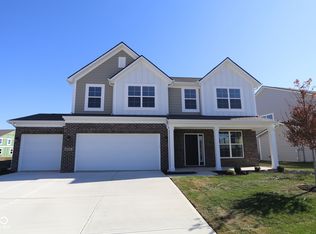
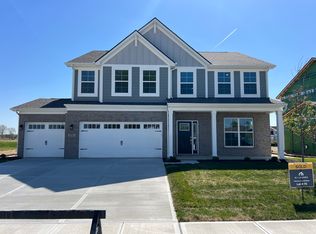
    Welcome to 16774 Silo Meadows Drive! Enter from your covered porch and find a study to your right, with a coat closet to your left. Further down the entry hall, a flex space sits just before your open-concept living area. Continue toward the back of this home and into the impressive gathering room-a space you and your family will love relaxing around the electric fireplace each evening after dinner. The modern kitchen nearby boasts a center island, countertops and cabinets in an L shape, a spacious walk-in pantry, included appliances, and more! Find the secondary bedrooms, the laundry room, and the owner's suite with a tray ceiling and an en-suite bathroom centered around a spacious loft upstairs on the second floor. From a hangout room for the kids to a family game or reading room, there are so many ways to make the most of the loft space.

    Zillow last checked:

    Listing updated:

    Listed by:

    Cassie Newman 317-286-6926,

    M/I Homes of Indiana, L.P.

    Bought with:

    Basim Najeeb

    Keller Williams Indy Metro S

    Source: MIBOR as distributed by MLS GRID,MLS#: 21965291MLS Logo

    Facts & features

    Interior

    Bedrooms & bathrooms
    • Bedrooms: 4
    • Bathrooms: 3
    • Full bathrooms: 2
    • 1/2 bathrooms: 1
    • Main level bathrooms: 1
    Library
    • Features: Vinyl Plank
    • Level: Main
    • Area: 115.5 Square Feet
    • Dimensions: 11x10.5
    Loft
    • Features: Carpet
    • Level: Upper
    • Area: 243.75 Square Feet
    • Dimensions: 19.5x12.5
    Heating
    • Forced Air
    Cooling
    • Has cooling: Yes
    Appliances
    • Included: Dishwasher, Microwave, Electric Oven
    Features
    • Tray Ceiling(s), Walk-In Closet(s)
    • Has basement: No
    • Number of fireplaces: 1
    • Fireplace features: Electric, Living Room
    Interior area
    • Total structure area: 2,977
    • Total interior livable area: 2,977 sqft

    Property

    Parking
    • Total spaces: 2
    • Parking features: Attached
    • Attached garage spaces: 2
    Features
    • Levels: Two
    • Stories: 2
    Lot
    • Size: 9,147 Square Feet
    Details
    • Parcel number: 291103013015000022
    • Horse amenities: None

    Construction

    Type & style
    • Home type: SingleFamily
    • Architectural style: Farmhouse
    • Property subtype: Residential, Single Family Residence
    Materials
    • Brick, Cement Siding
    • Foundation: Slab
    Condition
    • New Construction
    • New construction: Yes
    • Year built: 2023
    Details
    • Builder name: M/I Homes

    Utilities & green energy

    • Water: Municipal/City

    Community & HOA

    Community
    • Subdivision: Silo Ridge
    HOA
    • Has HOA: Yes
    • Amenities included: Maintenance Grounds
    • Services included: Entrance Common, Insurance, Maintenance Structure, Maintenance
    • HOA fee: $335 semi-annually
    Location
    • Region: Noblesville

    Financial & listing details

    • Price per square foot: $148/sqft
    • Tax assessed value: $463,200
    • Annual tax amount: $1,280
    • Date on market: 2/22/2024
    • Cumulative days on market: 90 days

    Price history

    DateEventPrice
    6/27/2024Sold$440,000-4.3%$148/sqft
    Source: MIBOR as distributed by MLS GRID #21965291 Report a problem
    5/21/2024Pending sale$459,990$155/sqft
    Source: MIBOR as distributed by MLS GRID #21965291 Report a problem
    5/18/2024Price change$459,990-2.1%$155/sqft
    Source: MIBOR as distributed by MLS GRID #21965291 Report a problem
    5/7/2024Price change$469,990-1.1%$158/sqft
    Source: MIBOR as distributed by MLS GRID #21965291 Report a problem
    4/22/2024Price change$474,990-2.3%$160/sqft
    Source: MIBOR as distributed by MLS GRID #21965291 Report a problem
    2/22/2024Listed for sale$486,015$163/sqft
    Source: MIBOR as distributed by MLS GRID #21965291 Report a problem

    Public tax history

    YearProperty taxesTax assessment
    2025$1,280 $463,200 +264.7%
    2024-- $127,000
    Find assessor info on the county website

    Neighborhood: 46060

    Nearby schools

    GreatSchools rating
    Get a cash offer in 3 minutes
    Find out how much your home could sell for in as little as 3 minutes with a no-obligation cash offer.
    Estimated market value
    $473,000
    Get a cash offer in 3 minutes
    Find out how much your home could sell for in as little as 3 minutes with a no-obligation cash offer.
    Estimated market value
    $473,000