From the bright and open main floor to the spacious loft upstairs, there's so much to love about this brand-new home for sale at 16775 Cheddar Drive in Noblesville, IN! Highlights of this home include 5 bedrooms-each with its own walk-in closet-3 bathrooms, an open-concept kitchen with a dining nook, and a spacious gathering room. Before heading in, you'll notice the lovely front porch and the 2.5-car garage. Whether you use your porch for relaxing in an outdoor rocking chair or for displaying your potted plants, there are plenty of ways to arrange this space and create a welcoming entrance for your visitors. A flex room sits right at the front of the home just off the guest entry. Walk past a half bathroom in its own small hallway before making your way into the main living area. Take delight in cooking each meal in the well-appointed kitchen with a dining nook next to it. With 3 sizable windows on the walls and 16'6" x 17'3" of space, abundant natural lighting and functionality are at the heart of the gathering room design in this floorplan. The private second floor showcases an expansive loft, the owner's suite, the secondary bedrooms, a full hallway bathroom, and a laundry room. The owner's bedroom shares no walls with any of the other bedrooms and features a full en-suite bathroom with a dual-sink vanity.
Sold
$462,000
16775 Cheddar Dr, Noblesville, IN 46060
5beds
2,731sqft
Residential, Single Family Residence
Built in 2025
9,147 Square Feet Lot
$476,000 Zestimate®
$169/sqft
$2,944 Estimated rent
Home value
$476,000
$447,000 - $505,000
$2,944/mo
Zestimate® history
Owner options
List your home for rent
$2,944/mo
Rent Zestimate®
Find your next renter with Zillow Rental Manager. Plus, with online applications, you can quickly screen prospective tenants – for free.
$2,944/mo
Rent Zestimate®
Refinance and save
$2,635/mo
Est. payment
Refinancing to a lower rate could help reduce your monthly payments and save thousands over the life of the loan.
$2,635/mo
Est. payment
Explore your selling options
Work with a Zillow partner agent
Leverage their expertise and Zillow's premium Showcase listings to get your home seen by more buyers.
Get startedList with your own agent
Get your home in front of millions of buyers by listing it on Zillow.
Learn how to do itSell it yourself
Take full control of how buyers see your home on Zillow by listing For Sale by Owner (FSBO).
List your homeWhat's special
Expansive loftFlex roomLovely front porchAbundant natural lightingSpacious gathering roomWell-appointed kitchenOpen-concept kitchen
Zillow last checked:
Listing updated:
Listed by:
Cassie Newman 317-286-6926,
M/I Homes of Indiana, L.P.
Bought with:
Lisa Kercheval Aerne
F.C. Tucker Company
Source: MIBOR as distributed by MLS GRID,MLS#: 22017390
Facts & features
Interior
Bedrooms & bathrooms
- Bedrooms: 5
- Bathrooms: 3
- Full bathrooms: 3
- Main level bathrooms: 1
- Main level bedrooms: 1
Primary bedroom
- Features: Carpet
- Level: Upper
- Area: 224 Square Feet
- Dimensions: 16 x 14
Bedroom 2
- Features: Carpet
- Level: Upper
- Area: 156 Square Feet
- Dimensions: 12 x 13
Bedroom 3
- Features: Carpet
- Level: Upper
- Area: 168 Square Feet
- Dimensions: 12 x 14
Bedroom 4
- Features: Carpet
- Level: Upper
- Area: 121 Square Feet
- Dimensions: 11 x 11
Bedroom 5
- Features: Carpet
- Level: Main
- Area: 143 Square Feet
- Dimensions: 13 x 11
Breakfast room
- Features: Vinyl Plank
- Level: Main
- Area: 126 Square Feet
- Dimensions: 9 x 14
Family room
- Features: Vinyl Plank
- Level: Main
- Area: 272 Square Feet
- Dimensions: 16 x 17
Kitchen
- Features: Luxury Vinyl Plank
- Level: Main
- Area: 182 Square Feet
- Dimensions: 13 x 14
Laundry
- Features: Vinyl
- Level: Upper
- Area: 42 Square Feet
- Dimensions: 7 x 6
Loft
- Features: Carpet
- Level: Upper
- Area: 182 Square Feet
- Dimensions: 14 x 13
Heating
- Forced Air
Cooling
- Has cooling: Yes
Appliances
- Included: Dishwasher, Microwave, Electric Oven
Features
- Double Vanity, Tray Ceiling(s), Kitchen Island, Pantry, Walk-In Closet(s)
- Has basement: No
- Number of fireplaces: 1
- Fireplace features: Electric
Interior area
- Total structure area: 2,731
- Total interior livable area: 2,731 sqft
Property
Parking
- Total spaces: 2
- Parking features: Attached, Garage Door Opener
- Attached garage spaces: 2
Features
- Levels: Two
- Stories: 2
- Patio & porch: Porch
Lot
- Size: 9,147 Square Feet
Details
- Parcel number: 291103014026000022
- Horse amenities: None
Construction
Type & style
- Home type: SingleFamily
- Architectural style: Traditional
- Property subtype: Residential, Single Family Residence
Materials
- Cement Siding, Stone
- Foundation: Slab
Condition
- Under Construction,New Construction
- New construction: Yes
- Year built: 2025
Details
- Builder name: M/I Homes
Utilities & green energy
- Water: Municipal/City
Community & HOA
Community
- Subdivision: Silo Ridge
HOA
- Has HOA: Yes
- HOA fee: $335 semi-annually
- HOA phone: 317-253-1401
Location
- Region: Noblesville
Financial & listing details
- Price per square foot: $169/sqft
- Tax assessed value: $353,200
- Date on market: 1/9/2025
- Cumulative days on market: 25 days
Price history
| Date | Event | Price |
|---|---|---|
| 3/21/2025 | Sold | $462,000-6.6%$169/sqft |
Source:  MIBOR as distributed by MLS GRID #22017390 Report a problem MIBOR as distributed by MLS GRID #22017390 Report a problem | ||
| 2/3/2025 | Pending sale | $494,570$181/sqft |
Source: MIBOR as distributed by MLS GRID #22017390 Report a problem | ||
| 12/20/2024 | Price change | $494,570+0.5%$181/sqft |
Source:  M/I Homes Report a problem M/I Homes Report a problem | ||
| 12/8/2024 | Listed for sale | $492,130$180/sqft |
Source: M/I Homes Report a problem | ||
Public tax history
| Year | Property taxes | Tax assessment |
|---|---|---|
| 2025 | -- | $353,200 |
Find assessor info on the county website
Neighborhood: 46060
Nearby homes
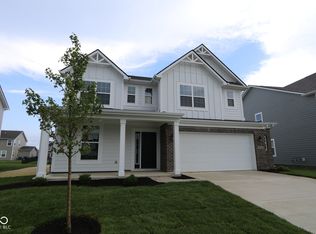
- $458,9904 bd3 ba2.4k sqft16787 Cheddar Dr, Noblesville, IN 46060Sold
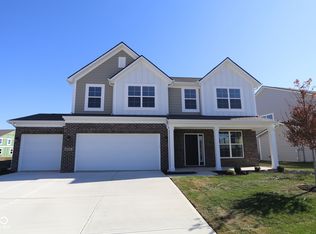
- $437,2403 bd3 ba2.3k sqft16788 Silo Meadows Dr, Noblesville, IN 46060Sold
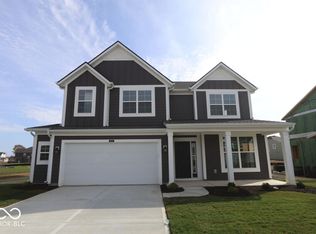
- $440,0004 bd3 ba2.9k sqft16774 Silo Meadows Dr, Noblesville, IN 46060Sold

- $439,9004 bd3 ba2.6k sqft16816 Silo Meadows Dr, Noblesville, IN 46060Sold
- $637,5004 bd3 ba4.4k sqft16758 Cheddar Dr, Noblesville, IN 46060Sold
- $480,2004 bd2 ba3k sqft16739 Cheddar Dr, Noblesville, IN 46060Off Market
- $464,0605 bd3 ba2.8k sqft16811 Cheddar Dr, Noblesville, IN 46060Sold
- $445,0004 bd3 ba2.6k sqft16760 Silo Meadows Dr, Noblesville, IN 46060Sold
Nearby schools
GreatSchools rating
- 7/10Deer Creek ElementaryGrades: PK-4Distance: 1.1 mi
- 7/10Fall Creek Junior HighGrades: 7-8Distance: 5 mi
- 10/10Hamilton Southeastern High SchoolGrades: 9-12Distance: 4.7 mi
Get a cash offer in 3 minutes
Find out how much your home could sell for in as little as 3 minutes with a no-obligation cash offer.
Estimated market value
$476,000
Get a cash offer in 3 minutes
Find out how much your home could sell for in as little as 3 minutes with a no-obligation cash offer.
Estimated market value
$476,000
- Indiana
- Hamilton County
- Noblesville
- 46060
- 16775 Cheddar Dr
Nearby cities
Nearby neighborhoods
Nearby zip codes
Other Noblesville Topics
