Skip main navigation
Sold
  • $439,900

    16816 Silo Meadows Dr, Noblesville, IN 46060

    4beds
    2,610sqft
    Residential, Single Family Residence
    Built in 2024
    9,147 Square Feet Lot
    $455,900 Zestimate®
    $169/sqft
    $2,807 Estimated rent

    Home value

    $455,900

    $429,000 - $483,000

    $2,807/mo

    Zestimate® history
    Loading
    Loading...

    Owner options

    List your home for rent

    $2,807/mo

    Rent Zestimate®

    Find your next renter with Zillow Rental Manager. Plus, with online applications, you can quickly screen prospective tenants – for free.

    Learn more

    $2,807/mo

    Rent Zestimate®

    Refinance and save

    $3,176/mo

    Est. payment

    Refinancing to a lower rate could help reduce your monthly payments and save thousands over the life of the loan.

    See today's rates

    $3,176/mo

    Est. payment

    Explore your selling options

    Work with a Zillow partner agent

    Leverage their expertise and Zillow's premium Showcase listings to get your home seen by more buyers.

    Get started

    List with your own agent

    Get your home in front of millions of buyers by listing it on Zillow.

    Learn how to do it

    Sell it yourself

    Take full control of how buyers see your home on Zillow by listing For Sale by Owner (FSBO).

    List your home

    What's special

    Morning roomInviting open floor planSleek cabinets and countertopWalk-in pantryWalk-in closetAdjacent dining nook
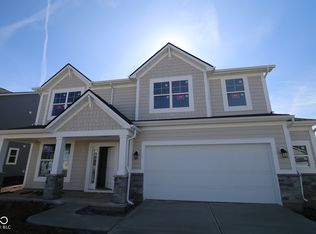
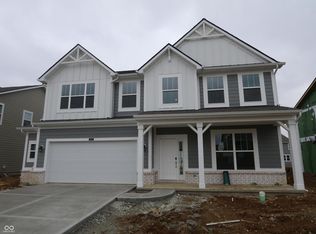
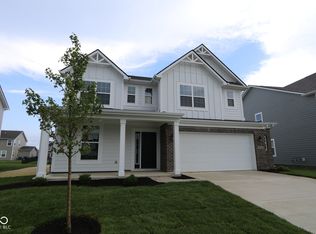
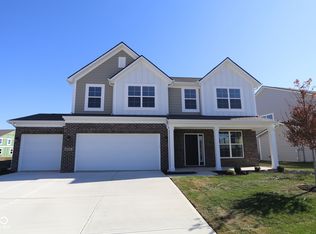
    Welcome to this stunning new construction home located at 16816 Silo Meadows Drive in the vibrant city of Noblesville! This charming 2-story house offers a perfect blend of modern design and comfort. Boasting 4 spacious bedrooms and 2 full bathrooms, this property provides ample space for your family to thrive. As you step inside, you'll be greeted by an inviting open floor plan that seamlessly connects the living spaces, creating an ideal setting for both relaxation and entertainment. The kitchen is a chef's dream, featuring a walk-in pantry with built-in shelving, a center island with a sink, sleek cabinets and countertop, and an adjacent dining nook! The morning room provides a wonderful addition to your living space on the first floor. A loft greets you at the top of the second floor. The luxurious owner's suite takes up one side of this level-a private retreat in your own home! This bedroom / bathroom duo features a light-filled bedroom, an en-suite bathroom with a dual-sink vanity, and a walk-in closet. Find the other 3 bedrooms and the laundry room on the opposite side of the loft; each with its own walk-in closet and a full bath to share. Parking is convenient with 2.5 parking spaces, ensuring you always have room for your vehicles. The outdoor space of this property presents opportunities for outdoor gatherings, play, or simply unwinding in the fresh air. Located in the desirable Noblesville area, this home offers easy access to local amenities, schools, shopping centers, and recreational opportunities, providing a balanced lifestyle for residents of all ages. Don't miss out on the chance to make this beautiful house your home!

    Zillow last checked:

    Listing updated:

    Listed by:

    Cassie Newman 317-286-6926,

    M/I Homes of Indiana, L.P.

    Bought with:

    Chandra Sekhar Alokam

    Forthright Real Estate

    Source: MIBOR as distributed by MLS GRID,MLS#: 22015846MLS Logo

    Facts & features

    Interior

    Bedrooms & bathrooms
    • Bedrooms: 4
    • Bathrooms: 3
    • Full bathrooms: 2
    • 1/2 bathrooms: 1
    • Main level bathrooms: 1
    Primary bedroom
    • Level: Upper
    • Area: 208 Square Feet
    • Dimensions: 13 x 16
    Bedroom 2
    • Level: Upper
    • Area: 130 Square Feet
    • Dimensions: 13 x 10
    Bedroom 3
    • Level: Upper
    • Area: 130 Square Feet
    • Dimensions: 10 x 13
    Bedroom 4
    • Level: Upper
    • Area: 130 Square Feet
    • Dimensions: 10 x 13
    Breakfast room
    • Level: Main
    • Area: 120 Square Feet
    • Dimensions: 15 x 8
    Family room
    • Level: Main
    • Area: 308 Square Feet
    • Dimensions: 22 x 14
    Kitchen
    • Level: Main
    • Area: 180 Square Feet
    • Dimensions: 15 x 12
    Laundry
    • Level: Upper
    • Area: 36 Square Feet
    • Dimensions: 6 x 6
    Loft
    • Level: Upper
    • Area: 160 Square Feet
    • Dimensions: 10 x 16
    Office
    • Level: Main
    • Area: 120 Square Feet
    • Dimensions: 10 x 12
    Sitting room
    • Level: Main
    • Area: 110 Square Feet
    • Dimensions: 11 x 10
    Heating
    • Forced Air, Natural Gas
    Cooling
    • Central Air
    Appliances
    • Included: Dishwasher, Microwave, Electric Oven
    Features
    • Double Vanity, Kitchen Island, Pantry, Walk-In Closet(s)
    • Has basement: No
    Interior area
    • Total structure area: 2,610
    • Total interior livable area: 2,610 sqft

    Property

    Parking
    • Total spaces: 2
    • Parking features: Attached, Garage Door Opener
    • Attached garage spaces: 2
    Features
    • Levels: Two
    • Stories: 2
    • Patio & porch: Covered
    Lot
    • Size: 9,147 Square Feet
    Details
    • Parcel number: 291103014029000022
    • Horse amenities: None

    Construction

    Type & style
    • Home type: SingleFamily
    • Architectural style: Traditional
    • Property subtype: Residential, Single Family Residence
    Materials
    • Cement Siding, Stone
    • Foundation: Slab
    Condition
    • New Construction
    • New construction: Yes
    • Year built: 2024
    Details
    • Builder name: M/I Homes

    Utilities & green energy

    • Water: Public

    Community & HOA

    Community
    • Subdivision: Silo Ridge
    HOA
    • Has HOA: Yes
    • HOA fee: $425 semi-annually
    • HOA phone: 317-253-1401
    Location
    • Region: Noblesville

    Financial & listing details

    • Price per square foot: $169/sqft
    • Tax assessed value: $441,500
    • Date on market: 12/23/2024
    • Cumulative days on market: 14 days

    Price history

    DateEventPrice
    2/4/2025Sold$439,900-5.4%$169/sqft
    Source: MIBOR as distributed by MLS GRID #22015846 Report a problem
    1/7/2025Pending sale$464,990$178/sqft
    Source: MIBOR as distributed by MLS GRID #22015846 Report a problem
    12/20/2024Listed for sale$464,990-2.1%$178/sqft
    Source: M/I Homes Report a problem
    11/10/2024Listing removed$474,990$182/sqft
    Source: M/I Homes Report a problem
    10/19/2024Listed for sale$474,990$182/sqft
    Source: M/I Homes Report a problem

    Public tax history

    YearProperty taxesTax assessment
    2025-- $441,500
    Find assessor info on the county website

    Neighborhood: 46060

    Nearby schools

    GreatSchools rating
    Get a cash offer in 3 minutes
    Find out how much your home could sell for in as little as 3 minutes with a no-obligation cash offer.
    Estimated market value
    $455,900
    Get a cash offer in 3 minutes
    Find out how much your home could sell for in as little as 3 minutes with a no-obligation cash offer.
    Estimated market value
    $455,900