Charming 3-Bedroom/2-Bathroom Home in the Sunrise Ridge Neighborhood. Welcome to this beautifully maintained paired home nestled in the heart of the highly desirable Sunrise Ridge neighborhood. This inviting residence offers the perfect blend of comfort, style & convenience, featuring 2 spacious bedrooms & 2 full bathrooms across a thoughtfully designed living space. This home is an ideal retreat for those seeking a lower-maintenance lifestyle. Discover a bright and open floor plan w/hardwood floors, vaulted ceilings & large windows that fill the home with natural light, enhancing the home’s warmth and welcoming atmosphere. The main floor living area flows seamlessly into the kitchen & dining areas. Retreat to the primary suite, complete with a walk-in closet and en-suite bathroom, providing a private oasis at the end of the day. The additional main floor bedroom offers flexibility for guests, a home office, or hobbies. The main level includes a laundry area with a washer and dryer included. The partially finished basement expands your living space with a generously sized room that can be used as a 3rd bedroom or a versatile space ready to be transformed into your personal theater, game room and/or home gym that suits your lifestyle best. The expansive common ground area behind the home extends your outdoor living space, offering additional room for recreation & relaxation with stunning mountain views. Step outside to your private deck where you will enjoy gentle morning sun. Surrounded by mature trees and picturesque walking paths, the neighborhood offers a peaceful setting for morning strolls, outdoor exercise, or simply enjoying nature. Additional highlights include new interior paint, new carpet in the main floor bedrooms, new blinds throughout the home and a 2-car garage. This home offers both tranquility and accessibility, conveniently located near parks, schools, shopping, dining, major highways, and the vibrant town of Golden.
Sold for $560,000
$560,000
16777 W 61st Place, Arvada, CO 80403
2beds
2,479sqft
Single Family Residence
Built in 2002
2,352 Square Feet Lot
$556,200 Zestimate®
$226/sqft
$3,049 Estimated rent
Home value
$556,200
$528,000 - $590,000
$3,049/mo
Zestimate® history
Owner options
List your home for rent
$3,049/mo
Rent Zestimate®
Find your next renter with Zillow Rental Manager. Plus, with online applications, you can quickly screen prospective tenants – for free.
$3,049/mo
Rent Zestimate®
Refinance and save
$3,625/mo
Est. payment
Refinancing to a lower rate could help reduce your monthly payments and save thousands over the life of the loan.
$3,625/mo
Est. payment
Explore your selling options
Work with a Zillow partner agent
Leverage their expertise and Zillow's premium Showcase listings to get your home seen by more buyers.
Get startedList with your own agent
Get your home in front of millions of buyers by listing it on Zillow.
Learn how to do itSell it yourself
Take full control of how buyers see your home on Zillow by listing For Sale by Owner (FSBO).
List your homeWhat's special
Stunning mountain viewsVaulted ceilingsNew interior paintHardwood floors
Zillow last checked:
Listing updated:
Listed by:
Carrie Hill 303-579-9449 CARRIE@RMRE-INC.COM,
Rocky Mountain Real Estate Inc
Bought with:
Katelyn Kessler, 100042148
Keller Williams Avenues Realty
Source: REcolorado as distributed by MLS GRID,MLS#: 3523898
Facts & features
Interior
Bedrooms & bathrooms
- Bedrooms: 2
- Bathrooms: 2
- Full bathrooms: 2
- Main level bathrooms: 2
- Main level bedrooms: 2
Bedroom
- Level: Main
- Area: 156 Square Feet
- Dimensions: 13 x 12
Bedroom
- Level: Main
- Area: 110 Square Feet
- Dimensions: 11 x 10
Bathroom
- Features: Primary Suite
- Level: Main
- Area: 221 Square Feet
- Dimensions: 17 x 13
Bathroom
- Level: Main
- Area: 40 Square Feet
- Dimensions: 8 x 5
Family room
- Level: Basement
Kitchen
- Description: With Dining Room
- Level: Main
- Area: 285 Square Feet
- Dimensions: 15 x 19
Laundry
- Level: Main
- Area: 18 Square Feet
- Dimensions: 3 x 6
Living room
- Level: Main
- Area: 187 Square Feet
- Dimensions: 17 x 11
Heating
- Forced Air
Cooling
- Central Air
Appliances
- Included: Dishwasher, Dryer, Microwave, Oven, Refrigerator, Washer
- Laundry: Laundry Closet
Features
- Laminate Counters, Open Floorplan, Pantry, Primary Suite
- Windows: Double Pane Windows, Window Coverings
- Basement: Partial,Sump Pump
- Common walls with other units/homes: 1 Common Wall
Interior area
- Total structure area: 2,479
- Total interior livable area: 2,479 sqft
- Finished area above ground: 1,246
- Finished area below ground: 455
Property
Parking
- Total spaces: 2
- Parking features: Concrete
- Attached garage spaces: 2
Features
- Levels: Two
- Stories: 2
- Patio & porch: Deck
- Exterior features: Rain Gutters
Lot
- Size: 2,352 Square Feet
- Features: Greenbelt
Details
- Parcel number: 435305
- Special conditions: Standard
Construction
Type & style
- Home type: SingleFamily
- Property subtype: Single Family Residence
- Attached to another structure: Yes
Materials
- Brick, Wood Siding
Condition
- Updated/Remodeled
- Year built: 2002
Utilities & green energy
- Electric: 110V
- Sewer: Public Sewer
- Water: Public
- Utilities for property: Electricity Connected, Natural Gas Available, Phone Available
Community & HOA
Community
- Subdivision: Sunrise Ridge
HOA
- Has HOA: Yes
- Services included: Insurance, Recycling, Snow Removal, Trash
- HOA fee: $393 monthly
- HOA name: Sunrise Ridge Cluster Homes
- HOA phone: 720-974-4202
- Second HOA fee: $47 monthly
- Second HOA name: Sunrise Ridge Master (Advance)
- Second HOA phone: 303-482-2213
Location
- Region: Golden
Financial & listing details
- Price per square foot: $226/sqft
- Tax assessed value: $644,351
- Annual tax amount: $3,147
- Date on market: 4/8/2026
- Listing terms: Cash,Conventional
- Exclusions: Personal Property
- Ownership: Corporation/Trust
- Electric utility on property: Yes
- Road surface type: Paved
Price history
| Date | Event | Price |
|---|---|---|
| 5/26/2026 | Sold | $560,000-1.8%$226/sqft |
Source:  REcolorado as distributed by MLS GRID #3523898 Report a problem REcolorado as distributed by MLS GRID #3523898 Report a problem | ||
| 4/19/2026 | Pending sale | $570,000$230/sqft |
Source: REcolorado as distributed by MLS GRID #3523898 Report a problem | ||
| 4/8/2026 | Listed for sale | $570,000+153.3%$230/sqft |
Source: REcolorado as distributed by MLS GRID #3523898 Report a problem | ||
| 3/24/2021 | Listing removed | -- |
Source: Owner Report a problem | ||
| 5/16/2019 | Listing removed | $2,100$1/sqft |
Source: Owner Report a problem | ||
| 5/13/2019 | Price change | $2,100+5%$1/sqft |
Source: Owner Report a problem | ||
| 5/8/2019 | Listed for rent | $2,000$1/sqft |
Source: Owner Report a problem | ||
| 2/22/2007 | Sold | $225,000-13.5%$91/sqft |
Source: Public Record Report a problem | ||
| 7/12/2006 | Sold | $260,250+19.4%$105/sqft |
Source: Public Record Report a problem | ||
| 5/3/2002 | Sold | $218,000+9.1%$88/sqft |
Source: Public Record Report a problem | ||
| 11/8/2001 | Sold | $199,875$81/sqft |
Source: Public Record Report a problem | ||
Public tax history
| Year | Property taxes | Tax assessment |
|---|---|---|
| 2025 | $3,147 -0.1% | $40,272 +24% |
| 2024 | $3,151 +14.3% | $32,487 |
| 2023 | $2,758 -1.6% | $32,487 +15.4% |
| 2022 | $2,803 +10.7% | $28,161 -2.8% |
| 2021 | $2,534 | $28,971 +10.3% |
| 2020 | $2,534 +1.4% | $26,255 |
| 2019 | $2,499 +7.8% | $26,255 +10.9% |
| 2018 | $2,319 | $23,684 |
| 2017 | $2,319 +7% | $23,684 +5.2% |
| 2016 | $2,168 +100% | $22,520 |
| 2015 | $1,084 -44.9% | $22,520 +16% |
| 2014 | $1,966 -1.7% | $19,415 |
| 2013 | $2,000 +2.1% | $19,415 -2.6% |
| 2012 | $1,958 +4.2% | $19,936 |
| 2011 | $1,879 +5.8% | $19,936 +3.6% |
| 2010 | $1,776 -6.2% | $19,250 |
| 2009 | $1,893 +0% | $19,250 -6% |
| 2008 | $1,893 +15.9% | $20,480 |
| 2007 | $1,633 +7.3% | $20,480 +17% |
| 2006 | $1,522 +0.9% | $17,500 +4% |
| 2005 | $1,508 +9.5% | $16,820 |
| 2004 | $1,378 -1.7% | $16,820 |
| 2003 | $1,402 +298.8% | $16,820 -0.1% |
| 2002 | $352 +149.3% | $16,840 +914.5% |
| 2001 | $141 | $1,660 |
Find assessor info on the county website
Neighborhood: 80403
Nearby homes
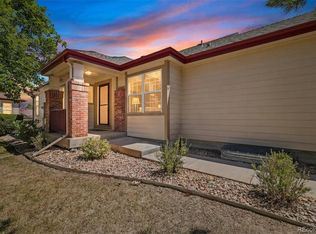
- $585,0003 bd3 ba3k sqft16797 W 61st Pl, Golden, CO 80403For Sale
- $657,4003 bd2 ba1.5k sqft16757 W 61st Pl, Arvada, CO 80403Off Market
- $640,0003 bd3 ba1.7k sqft16737 W 61st Pl, Golden, CO 80403Off Market
- $608,0003 bd2 ba1.5k sqft16845 W 62nd Ln, Golden, CO 80403Off Market
- $583,1003 bd2 ba1.5k sqft16796 W 61st Pl, Golden, CO 80403Off Market
- $738,7003 bd2 ba1.6k sqft16786 W 62nd Pl, Arvada, CO 80403Off Market
- $559,0002 bd2 ba2.6k sqft16844 W 62nd Ln, Golden, CO 80403For Sale
- $523,1002 bd2 ba1.2k sqft16855 W 62nd Ln, Golden, CO 80403Off Market
Nearby schools
GreatSchools rating
- 8/10Fairmount Elementary SchoolGrades: K-5Distance: 1.6 mi
- 7/10Drake Junior High SchoolGrades: 6-8Distance: 2.9 mi
- 7/10Arvada West High SchoolGrades: 9-12Distance: 3.3 mi
Schools provided by the listing agent
- Elementary: Fairmount
- Middle: Drake
- High: Arvada West
- District: Jefferson County R-1
Source: REcolorado as distributed by MLS GRID. This data may not be complete. We recommend contacting the local school district to confirm school assignments for this home.
Get a cash offer in 3 minutes
Find out how much your home could sell for in as little as 3 minutes with a no-obligation cash offer.
Estimated market value
$556,200
Get a cash offer in 3 minutes
Find out how much your home could sell for in as little as 3 minutes with a no-obligation cash offer.
Estimated market value
$556,200
- Colorado
- Jefferson County
- Arvada
- 80403
- 16777 W 61st Place
Nearby cities
Nearby neighborhoods
Nearby zip codes
Other Arvada Topics
