Main-level primary suite • Unfinished basement • Private deck • Exterior maintenance • West Arvada
#####
Set in west Arvada, 16797 W. 61st Place offers main-level living, thoughtful separation of space, and an easy-care exterior setting. With 1,552 finished square feet plus an unfinished basement, the home provides comfortable everyday living now with room to expand or customize over time. The main-level primary suite sits apart from the secondary bedrooms, creating privacy and convenience while keeping the kitchen, dining, and living areas close at hand.
Downstairs, the unfinished basement adds valuable flexibility for future bedrooms, a media room, fitness area, workshop, storage, or a personalized lower-level design. Outside, a private deck extends the living space and creates an inviting spot for coffee, grilling, container gardening, or relaxed outdoor dining. Community-maintained exterior care helps reduce routine upkeep while still preserving the feel of a single-home setting.
The west Arvada location places parks, trails, shopping, restaurants, golf, downtown Golden, and Old Town Arvada within easy reach. Enjoy quick access to foothill recreation, local dining, retail, breweries, community events, and transit connections. With main-level comfort, future-ready lower-level space, a private deck, and low-maintenance exterior care, this home offers a practical and welcoming foothold in one of Arvada’s most connected west-side areas.
Sold for $566,955
$566,955
16797 W 61st Place, Arvada, CO 80403
3beds
3,085sqft
Single Family Residence
Built in 2002
3,006 Square Feet Lot
$582,300 Zestimate®
$184/sqft
$4,145 Estimated rent
Home value
$582,300
$553,000 - $611,000
$4,145/mo
Zestimate® history
Owner options
List your home for rent
$4,145/mo
Rent Zestimate®
Find your next renter with Zillow Rental Manager. Plus, with online applications, you can quickly screen prospective tenants – for free.
$4,145/mo
Rent Zestimate®
Refinance and save
$3,787/mo
Est. payment
Refinancing to a lower rate could help reduce your monthly payments and save thousands over the life of the loan.
$3,787/mo
Est. payment
Explore your selling options
Work with a Zillow partner agent
Leverage their expertise and Zillow's premium Showcase listings to get your home seen by more buyers.
Get startedList with your own agent
Get your home in front of millions of buyers by listing it on Zillow.
Learn how to do itSell it yourself
Take full control of how buyers see your home on Zillow by listing For Sale by Owner (FSBO).
List your homeWhat's special
Zillow last checked:
Listing updated:
Listed by:
DD Rockwell DD@danettedacey.com,
Berkshire Hathaway HomeServices Colorado Real Estate, LLC,
Colton Sheen 303-887-7900,
Berkshire Hathaway HomeServices Colorado Real Estate, LLC
Bought with:
Anavel Ramirez, 100084785
HomeSmart Realty
Source: REcolorado as distributed by MLS GRID,MLS#: 2082261
Facts & features
Interior
Bedrooms & bathrooms
- Bedrooms: 3
- Bathrooms: 3
- Full bathrooms: 1
- 3/4 bathrooms: 1
- 1/2 bathrooms: 1
- Main level bathrooms: 3
- Main level bedrooms: 3
Bedroom
- Features: Primary Suite
- Level: Main
- Area: 168 Square Feet
- Dimensions: 12 x 14
Bedroom
- Level: Main
- Area: 130 Square Feet
- Dimensions: 13 x 10
Bedroom
- Level: Main
- Area: 130 Square Feet
- Dimensions: 13 x 10
Bathroom
- Description: Additional Enclosed Toilet Space 3'4" X 5'7"
- Features: Primary Suite
- Level: Main
- Area: 72 Square Feet
- Dimensions: 8 x 9
Bathroom
- Level: Main
- Area: 18 Square Feet
- Dimensions: 3 x 6
Bathroom
- Level: Main
- Area: 45 Square Feet
- Dimensions: 9 x 5
Dining room
- Level: Main
- Area: 143 Square Feet
- Dimensions: 11 x 13
Kitchen
- Level: Main
- Area: 198 Square Feet
- Dimensions: 11 x 18
Laundry
- Level: Main
- Area: 15 Square Feet
- Dimensions: 5 x 3
Living room
- Level: Main
- Area: 272 Square Feet
- Dimensions: 16 x 17
Utility room
- Description: Unfinished Basement Stubbed For Plumbing
- Level: Basement
- Area: 2240 Square Feet
- Dimensions: 40 x 56
Heating
- Forced Air
Cooling
- Central Air
Appliances
- Included: Dishwasher, Dryer, Microwave, Oven, Refrigerator, Washer
- Laundry: In Unit
Features
- Flooring: Carpet
- Windows: Double Pane Windows
- Basement: Bath/Stubbed,Full,Sump Pump,Unfinished
- Number of fireplaces: 1
- Fireplace features: Gas
- Common walls with other units/homes: 1 Common Wall
Interior area
- Total structure area: 3,085
- Total interior livable area: 3,085 sqft
- Finished area above ground: 1,552
- Finished area below ground: 0
Property
Parking
- Total spaces: 2
- Parking features: Concrete
- Attached garage spaces: 2
Features
- Levels: One
- Stories: 1
- Entry location: Ground
- Patio & porch: Front Porch, Patio
- Exterior features: Rain Gutters
- Fencing: None
Lot
- Size: 3,006 Square Feet
- Features: Cul-De-Sac
- Residential vegetation: Grassed
Details
- Parcel number: 3011104176
- Special conditions: Standard
Construction
Type & style
- Home type: SingleFamily
- Architectural style: Contemporary
- Property subtype: Single Family Residence
- Attached to another structure: Yes
Materials
- Stucco
- Foundation: Concrete Perimeter
- Roof: Unknown
Condition
- Year built: 2002
Utilities & green energy
- Electric: 110V
- Sewer: Public Sewer
- Water: Public
Community & HOA
Community
- Subdivision: Sunrise Ridge
HOA
- Has HOA: Yes
- Amenities included: Park
- Services included: Maintenance Grounds, Maintenance Structure, Snow Removal, Trash, Water
- HOA fee: $393 monthly
- HOA name: Sunrise Ridge-Cluster Homes
- HOA phone: 303-420-4433
- Second HOA fee: $47 monthly
- Second HOA name: Master
- Second HOA phone: 303-482-2213
Location
- Region: Golden
Financial & listing details
- Price per square foot: $184/sqft
- Tax assessed value: $677,412
- Annual tax amount: $3,721
- Date on market: 7/17/2026
- Listing terms: Cash,Conventional,FHA,VA Loan
- Exclusions: Sellers Personal Property And Staging Items
- Ownership: Estate
- Road surface type: Paved
Price history
| Date | Event | Price |
|---|---|---|
| 8/28/2026 | Sold | $566,955-3.1%$184/sqft |
Source:  REcolorado as distributed by MLS GRID #2082261 Report a problem REcolorado as distributed by MLS GRID #2082261 Report a problem | ||
| 7/29/2026 | Pending sale | $585,000$190/sqft |
Source: REcolorado as distributed by MLS GRID #2082261 Report a problem | ||
| 7/17/2026 | Listed for sale | $585,000+141.4%$190/sqft |
Source: REcolorado as distributed by MLS GRID #2082261 Report a problem | ||
| 11/8/2001 | Sold | $242,330$79/sqft |
Source: Public Record Report a problem | ||
Public tax history
| Year | Property taxes | Tax assessment |
|---|---|---|
| 2025 | $2,734 -0.1% | $42,338 +21.2% |
| 2024 | $2,738 +19.9% | $34,927 |
| 2023 | $2,283 -1.6% | $34,927 +15.4% |
| 2022 | $2,320 +9.5% | $30,258 -2.8% |
| 2021 | $2,120 | $31,130 +6.9% |
| 2020 | $2,120 +1.4% | $29,120 |
| 2019 | $2,092 +24.5% | $29,120 +19.6% |
| 2018 | $1,679 | $24,352 |
| 2017 | $1,679 +9.7% | $24,352 +2.1% |
| 2016 | $1,531 | $23,858 |
| 2015 | $1,531 +21.6% | $23,858 +17% |
| 2014 | $1,259 -1.5% | $20,394 |
| 2013 | $1,278 -37.1% | $20,394 -1.5% |
| 2012 | $2,033 +1.6% | $20,700 |
| 2011 | $2,001 +5.8% | $20,700 +0.9% |
| 2010 | $1,892 -6.6% | $20,510 |
| 2009 | $2,026 +0% | $20,510 -6.4% |
| 2008 | $2,026 +16.1% | $21,920 |
| 2007 | $1,744 +7.3% | $21,920 +17.3% |
| 2006 | $1,626 -0.4% | $18,690 +2.7% |
| 2005 | $1,632 +9.5% | $18,200 |
| 2004 | $1,491 -5% | $18,200 |
| 2003 | $1,569 +346.2% | $18,200 -3.4% |
| 2002 | $352 +149.3% | $18,840 +1034.9% |
| 2001 | $141 | $1,660 |
Find assessor info on the county website
Neighborhood: 80403
Nearby homes
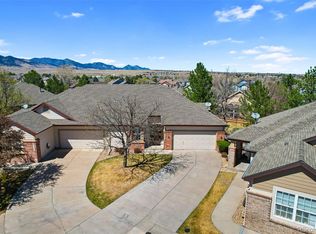
- $560,0002 bd2 ba2.4k sqft16777 W 61st Pl, Golden, CO 80403Sold
- $597,1003 bd2 ba1.5k sqft16845 W 62nd Ln, Golden, CO 80403Off Market
- $573,1003 bd2 ba1.5k sqft16796 W 61st Pl, Golden, CO 80403Off Market
- $519,9002 bd2 ba2.6k sqft16844 W 62nd Ln, Golden, CO 80403For Sale
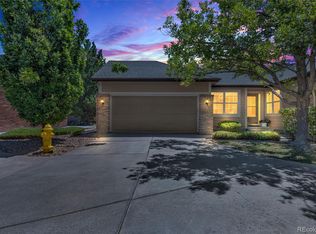
- $642,7003 bd2 ba1.5k sqft16757 W 61st Pl, Arvada, CO 80403Off Market
- $511,4002 bd2 ba1.2k sqft16855 W 62nd Ln, Golden, CO 80403Off Market
- $581,9004 bd3 ba2.3k sqft16776 W 61st Pl, Golden, CO 80403Off Market
- $626,6003 bd3 ba1.7k sqft16737 W 61st Pl, Golden, CO 80403Off Market
Nearby schools
GreatSchools rating
- 10/10Fairmount Elementary SchoolGrades: K-5Distance: 1.6 mi
- 5/10Drake Junior High SchoolGrades: 6-8Distance: 2.9 mi
- 8/10Arvada West High SchoolGrades: 9-12Distance: 3.3 mi
Schools provided by the listing agent
- Elementary: Fairmount
- Middle: Drake
- High: Arvada West
- District: Jefferson County R-1
Source: REcolorado as distributed by MLS GRID. This data may not be complete. We recommend contacting the local school district to confirm school assignments for this home.
Get a cash offer in 3 minutes
Find out how much your home could sell for in as little as 3 minutes with a no-obligation cash offer.
Estimated market value
$582,300
Get a cash offer in 3 minutes
Find out how much your home could sell for in as little as 3 minutes with a no-obligation cash offer.
Estimated market value
$582,300
- Colorado
- Jefferson County
- Arvada
- 80403
- 16797 W 61st Place
