Skip main navigation
Sold
  • Price Unknown

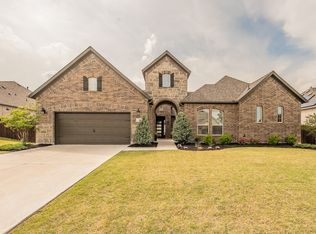
    1678 Chicory Ct, Haslet, TX 76052

    5beds
    4,005sqft
    Single Family Residence
    Built in 2022
    0.47 Acres Lot
    $763,300 Zestimate®
    $--/sqft
    $5,008 Estimated rent

    Home value

    $763,300

    $710,000 - $817,000

    $5,008/mo

    Zestimate® history
    Loading
    Loading...

    Owner options

    List your home for rent

    $5,008/mo

    Rent Zestimate®

    Find your next renter with Zillow Rental Manager. Plus, with online applications, you can quickly screen prospective tenants – for free.

    Learn more

    $5,008/mo

    Rent Zestimate®

    Refinance and save

    $161/mo

    Est. payment

    Refinancing to a lower rate could help reduce your monthly payments and save thousands over the life of the loan.

    See today's rates

    $161/mo

    Est. payment

    Explore your selling options

    Work with a Zillow partner agent

    Leverage their expertise and Zillow's premium Showcase listings to get your home seen by more buyers.

    Get started

    List with your own agent

    Get your home in front of millions of buyers by listing it on Zillow.

    Learn how to do it

    Sell it yourself

    Take full control of how buyers see your home on Zillow by listing For Sale by Owner (FSBO).

    List your home

    What's special

    Generously sized lot
    It is not easy finding the perfect home with a guest suite. Look no further! Welcome to 1678 Chicory Court, an exceptional home nestled on a quiet cul-de-sac in the heart of Haslet. This spacious five-bedroom, four and a half bath home offers thoughtfully designed layout ideal for multigenerational living and modern lifestyles. A private guest suite provides comfort and privacy with its own bedroom, full bath and kitchen, perfect for extended family or guests. The open concept living areas are fill with natural light and flow seamlessly into the kitchen, making entertaining effortless. Generously sized lot with ample parking on the driveway offering 75 feet in length, accompanied by a three-car garage with epoxied flooring. This home offers everything you have been searching for and beyond. Come take a tour through the highly sought out community of Caraway addition and enjoy the exclusivity this home provides.

    Zillow last checked:

    Listing updated:

    Listed by:

    Brandon Littlepage,

    Fieldhouse Realty Group Partners, LLC 972-668-2085

    Bought with:

    April Contreras

    Coldwell Banker Apex, Realtors

    Source: NTREIS,MLS#: 21153628

    Facts & features

    Interior

    Bedrooms & bathrooms
    • Bedrooms: 5
    • Bathrooms: 5
    • Full bathrooms: 4
    • 1/2 bathrooms: 1
    Primary bedroom
    • Features: En Suite Bathroom, Garden Tub/Roman Tub, Walk-In Closet(s)
    • Level: First
    • Dimensions: 15 x 15
    Primary bedroom
    • Level: First
    • Dimensions: 17 x 12
    Bedroom
    • Level: Second
    • Dimensions: 13 x 12
    Bedroom
    • Level: Second
    • Dimensions: 11 x 11
    Bedroom
    • Level: Second
    • Dimensions: 13 x 11
    Primary bathroom
    • Features: Garden Tub/Roman Tub, Sink, Separate Shower
    • Level: First
    • Dimensions: 15 x 12
    Family room
    • Level: Second
    • Dimensions: 23 x 16
    Other
    • Level: First
    • Dimensions: 29 x 23
    Living room
    • Level: First
    • Dimensions: 19 x 15
    Media room
    • Level: Second
    • Dimensions: 19 x 15
    Heating
    • Central
    Cooling
    • Central Air
    Appliances
    • Included: Dishwasher, Gas Cooktop, Disposal, Microwave, Tankless Water Heater
    • Laundry: Laundry in Utility Room
    Features
    • Decorative/Designer Lighting Fixtures, In-Law Floorplan, Kitchen Island, Multiple Master Suites, Smart Home, Walk-In Closet(s)
    • Has basement: No
    • Number of fireplaces: 1
    • Fireplace features: Gas
    Interior area
    • Total interior livable area: 4,005 sqft

    Property

    Parking
    • Total spaces: 6
    • Parking features: Concrete, Door-Multi, Driveway, Epoxy Flooring
    • Attached garage spaces: 3
    • Carport spaces: 3
    • Covered spaces: 6
    • Has uncovered spaces: Yes
    Features
    • Levels: Two
    • Stories: 2
    • Pool features: None, Community
    • Fencing: Back Yard
    Lot
    • Size: 0.47 Acres
    • Features: Cul-De-Sac
    Details
    • Parcel number: 42607033

    Construction

    Type & style
    • Home type: SingleFamily
    • Architectural style: Detached
    • Property subtype: Single Family Residence
    • Attached to another structure: Yes
    Materials
    • Brick, Rock, Stone
    • Foundation: Slab
    • Roof: Asphalt,Composition
    Condition
    • Year built: 2022

    Utilities & green energy

    • Sewer: Public Sewer
    • Water: Public
    • Utilities for property: Electricity Connected, Natural Gas Available, Sewer Available, Separate Meters, Water Available

    Community & neighborhood

    Community
    • Community features: Fishing, Park, Pool
    Location
    • Region: Haslet
    • Subdivision: Caraway

    HOA & financial

    HOA
    • Has HOA: Yes
    • HOA fee: $161 monthly
    • Services included: All Facilities
    • Association name: Villa Manna Association Inc
    • Association phone: 817-918-9470

    Other

    Other facts
    • Listing terms: Cash,Conventional,FHA,VA Loan

    Price history

    DateEventPrice
    4/10/2026Sold--
    Source: NTREIS #21153628 Report a problem
    4/3/2026Pending sale$785,000$196/sqft
    Source: NTREIS #21153628 Report a problem
    3/15/2026Contingent$785,000$196/sqft
    Source: NTREIS #21153628 Report a problem
    2/28/2026Price change$785,000-1.9%$196/sqft
    Source: NTREIS #21153628 Report a problem
    1/14/2026Listed for sale$800,000+6.1%$200/sqft
    Source: NTREIS #21153628 Report a problem
    9/10/2022Listing removed--
    Source: Lennar Homes Report a problem
    9/9/2022Listed for sale$753,999$188/sqft
    Source: Lennar Homes Report a problem

    Public tax history

    YearProperty taxesTax assessment
    2025$8,258 -3.8%$682,459
    2024$8,588 +2.2%$682,459 +4.8%
    2023$8,400 +142.9%$651,084 +933.5%
    2022$3,458 $63,000
    2021-- $63,000
    2020$3,467 $63,000

    Find assessor info on the county website

    Neighborhood: 76052

    Nearby schools

    GreatSchools rating
    Schools provided by the listing agent
    • Elementary: Haslet
    • Middle: CW Worthington
    • High: Eaton
    • District: Northwest ISD

    Source: NTREIS. This data may not be complete. We recommend contacting the local school district to confirm school assignments for this home.

    Get a cash offer in 3 minutes
    Find out how much your home could sell for in as little as 3 minutes with a no-obligation cash offer.
    Estimated market value
    $763,300
    Get a cash offer in 3 minutes
    Find out how much your home could sell for in as little as 3 minutes with a no-obligation cash offer.
    Estimated market value
    $763,300