Schedule your private showing today to experience this stunning custom-built home (2022), ideally situated on a quiet cul-de-sac in the heart of Haslet. This spacious residence features four bedrooms, three and a half bathrooms, and a thoughtfully designed modern layout that includes a media room, game room, family living area, and a private office. The home is equipped with premium upgrades such as motorized blinds, smart home features, and a tank-less water heater. Designed with comfort and flexibility in mind, the property offers two en-suite bedrooms. The luxurious primary suite includes a spa-like bathroom (16x10) with a separate soaking tub and walk-in shower, dual vanities, and a generous walk-in closet. A private guest suite with its own bedroom and full bath provides ideal accommodations for extended family or visitors. The open-concept living spaces are filled with natural light and flow seamlessly into the kitchen and dining areas, creating the perfect setting for entertaining. Situated on an expansive lot, the outdoor space features a large covered patio and wood fencing for added privacy. The three-car tandem garage includes an EV charging station for modern convenience. Located in the highly sought-after Caraway Addition, this exceptional home offers both comfort and exclusivity. Come experience everything it has to offer.
Sold
Price Unknown
1686 Chicory Ct, Haslet, TX 76052
4beds
3,641sqft
Single Family Residence
Built in 2022
0.41 Acres Lot
$698,800 Zestimate®
$--/sqft
$4,204 Estimated rent
Home value
$698,800
$650,000 - $748,000
$4,204/mo
Zestimate® history
Owner options
List your home for rent
$4,204/mo
Rent Zestimate®
Find your next renter with Zillow Rental Manager. Plus, with online applications, you can quickly screen prospective tenants – for free.
$4,204/mo
Rent Zestimate®
Refinance and save
$970/mo
Est. payment
Refinancing to a lower rate could help reduce your monthly payments and save thousands over the life of the loan.
$970/mo
Est. payment
Explore your selling options
Work with a Zillow partner agent
Leverage their expertise and Zillow's premium Showcase listings to get your home seen by more buyers.
Get startedList with your own agent
Get your home in front of millions of buyers by listing it on Zillow.
Learn how to do itSell it yourself
Take full control of how buyers see your home on Zillow by listing For Sale by Owner (FSBO).
List your homeWhat's special
Large covered patioPrivate officeTwo en-suite bedroomsFour bedroomsOpen-concept living spacesThree-car tandem garageTank-less water heater
Zillow last checked:
Listing updated:
Listed by:
Melanie Hunt 0295970 817-354-7653,
Century 21 Mike Bowman, Inc. 817-354-7653,
Daniel Litchfield 0790483 817-675-3011,
Century 21 Mike Bowman, Inc.
Bought with:
Christopher Hall, 0556725
Real Broker, LLC
Source: NTREIS,MLS#: 21217609
Facts & features
Interior
Bedrooms & bathrooms
- Bedrooms: 4
- Bathrooms: 4
- Full bathrooms: 3
- 1/2 bathrooms: 1
Primary bedroom
- Level: First
- Dimensions: 17 x 16
Bedroom
- Level: First
- Dimensions: 12 x 12
Bedroom
- Level: First
- Dimensions: 12 x 11
Bedroom
- Level: First
- Dimensions: 12 x 12
Primary bathroom
- Level: First
- Dimensions: 9 x 16
Dining room
- Level: First
- Dimensions: 22 x 12
Family room
- Level: First
- Dimensions: 11 x 14
Other
- Level: First
- Dimensions: 5 x 9
Other
- Level: First
- Dimensions: 8 x 4
Half bath
- Level: First
- Dimensions: 5 x 5
Kitchen
- Level: First
- Dimensions: 13 x 21
Living room
- Level: First
- Dimensions: 18 x 19
Office
- Level: First
- Dimensions: 11 x 13
Office
- Level: First
- Dimensions: 11 x 16
Utility room
- Level: First
- Dimensions: 7 x 10
Heating
- Central, Natural Gas
Cooling
- Central Air, Ceiling Fan(s), Electric
Appliances
- Included: Gas Range, Tankless Water Heater
Features
- Decorative/Designer Lighting Fixtures, Granite Counters, Kitchen Island, Pantry, Cable TV
- Flooring: Carpet, Tile, Wood
- Has basement: No
- Number of fireplaces: 1
- Fireplace features: Dining Room, Gas
Interior area
- Total interior livable area: 3,641 sqft
Property
Parking
- Total spaces: 3
- Parking features: Garage, Tandem
- Attached garage spaces: 3
Features
- Levels: One
- Stories: 1
- Patio & porch: Covered, Patio
- Exterior features: Rain Gutters
- Pool features: None
- Fencing: Brick,Wood
Lot
- Size: 0.41 Acres
- Features: Back Yard, Lawn, Few Trees
Details
- Parcel number: 42607050
Construction
Type & style
- Home type: SingleFamily
- Architectural style: Traditional,Detached
- Property subtype: Single Family Residence
Materials
- Brick
- Foundation: Slab
- Roof: Composition
Condition
- Year built: 2022
Utilities & green energy
- Sewer: Public Sewer
- Water: Public
- Utilities for property: Sewer Available, Water Available, Cable Available
Community & HOA
Community
- Subdivision: Caraway Ph Two
HOA
- Has HOA: Yes
- Amenities included: Maintenance Front Yard
- Services included: Maintenance Grounds
- HOA fee: $970 semi-annually
- HOA name: Caraway Homeowners Association
- HOA phone: 817-918-9470
Location
- Region: Haslet
Financial & listing details
- Tax assessed value: $590,000
- Annual tax amount: $11,506
- Date on market: 4/2/2026
- Cumulative days on market: 93 days
- Listing terms: Cash,Conventional,VA Loan
Price history
| Date | Event | Price |
|---|---|---|
| 8/5/2026 | Sold | -- |
Source: NTREIS #21217609 Report a problem | ||
| 7/13/2026 | Pending sale | $719,000$197/sqft |
Source: NTREIS #21217609 Report a problem | ||
| 7/4/2026 | Contingent | $719,000$197/sqft |
Source: NTREIS #21217609 Report a problem | ||
| 6/15/2026 | Price change | $719,000-1.4%$197/sqft |
Source: NTREIS #21217609 Report a problem | ||
| 5/29/2026 | Price change | $729,000-2.7%$200/sqft |
Source: NTREIS #21217609 Report a problem | ||
| 5/15/2026 | Price change | $749,000-2.6%$206/sqft |
Source: NTREIS #21217609 Report a problem | ||
| 4/2/2026 | Listed for sale | $769,000$211/sqft |
Source: NTREIS #21217609 Report a problem | ||
Public tax history
| Year | Property taxes | Tax assessment |
|---|---|---|
| 2025 | $6,744 -4.1% | $590,000 -1.7% |
| 2024 | $7,030 -2% | $600,000 +3.3% |
| 2023 | $7,176 +107.5% | $580,702 +821.7% |
| 2022 | $3,458 +0.2% | $63,000 |
| 2021 | $3,452 -0.4% | $63,000 |
| 2020 | $3,467 | $63,000 |
Find assessor info on the county website
Neighborhood: 76052
Nearby homes
- $694,4004 bd4 ba3.5k sqft1682 Chicory Ct, Haslet, TX 76052Off Market
- $677,0004 bd2 ba2k sqft1690 Chicory Ct, Haslet, TX 76052Off Market
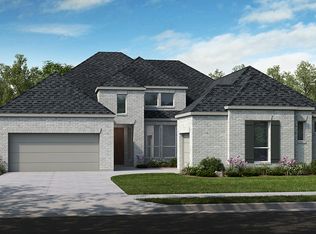
- $--5 bd4 ba3.5k sqft1694 Chicory Ct, Haslet, TX 76052Sold
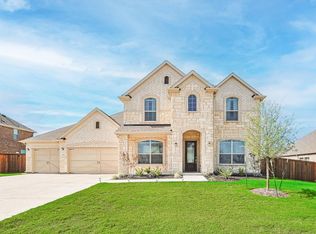
- $--5 bd5 ba4k sqft1678 Chicory Ct, Haslet, TX 76052Sold
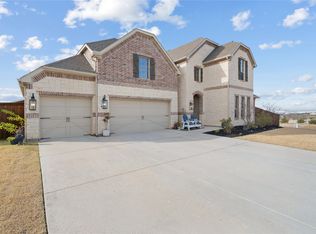
- $610,3004 bd2 ba2k sqft1685 Chicory Ct, Haslet, TX 76052Off Market
- $728,8005 bd6 ba3.8k sqft1698 Chicory Ct, Haslet, TX 76052Off Market
- $1-- bd-- ba-- sqft961 Brookwood Blvd, Haslet, TX 76052Off Market
- $733,000-- bd-- ba4.6k sqft1693 Chicory Ct, Haslet, TX 76052Off Market
Nearby schools
GreatSchools rating
- 8/10Haslet Elementary SchoolGrades: PK-5Distance: 2.5 mi
- 7/10CW Worthington Middle SchoolGrades: 6-8Distance: 1.9 mi
- 7/10V R Eaton High SchoolGrades: 9-12Distance: 3.8 mi
Schools provided by the listing agent
- Elementary: Haslet
- Middle: CW Worthington
- High: Eaton
- District: Northwest ISD
Source: NTREIS. This data may not be complete. We recommend contacting the local school district to confirm school assignments for this home.
Get a cash offer in 3 minutes
Find out how much your home could sell for in as little as 3 minutes with a no-obligation cash offer.
Estimated market value
$698,800
Get a cash offer in 3 minutes
Find out how much your home could sell for in as little as 3 minutes with a no-obligation cash offer.
Estimated market value
$698,800
- Texas
- Tarrant County
- Haslet
- 76052
- 1686 Chicory Ct
