*****Seller to provide $10,000 towards buyers allowable closing costs or interest rate buydown w/acceptable offer!***** Welcome to 54 serene acres with pathways through greenways towards a wildlife abundant pond! Spectacular natural light filled condo including all upgrades necessary for our comforts. Ecobee smart thermostat, top of the line Trane A/C unit recently installed, all closets plus dining room feature built-ins installed by IKEA. Durable and lovely LVP flooring throughout the majority of the condo. Luxuriate in the tastefully remodeled primary suite bathroom. Carport parking with attached storage reserved for the owner. This condo is 3 bedrooms, 2.5 bathrooms, and is located in the heart of all the best Beaverton has to offer. Nike, Intel, Providence, and Kaiser draw a lot of attention to the area. Come and experience the Tanasbrook condominium complex for yourself as it brings the feeling of magic to life! No rent cap. HOA covers water, garbage/sewer, grounds maintenance, plus the cost of maintaining the pool, saunas, hot tub, tennis courts, and the clubhouse.
Sold
$350,000
1678 NW Midlake Ln, Beaverton, OR 97006
3beds
1,424sqft
Residential, Condominium
Built in 1974
-- sqft lot
$289,300 Zestimate®
$246/sqft
$2,501 Estimated rent
Home value
$289,300
$269,000 - $310,000
$2,501/mo
Zestimate® history
Owner options
List your home for rent
$2,501/mo
Rent Zestimate®
Find your next renter with Zillow Rental Manager. Plus, with online applications, you can quickly screen prospective tenants – for free.
$2,501/mo
Rent Zestimate®
Refinance and save
$2,791/mo
Est. payment
Refinancing to a lower rate could help reduce your monthly payments and save thousands over the life of the loan.
$2,791/mo
Est. payment
Explore your selling options
Work with a Zillow partner agent
Leverage their expertise and Zillow's premium Showcase listings to get your home seen by more buyers.
Get startedList with your own agent
Get your home in front of millions of buyers by listing it on Zillow.
Learn how to do itSell it yourself
Take full control of how buyers see your home on Zillow by listing For Sale by Owner (FSBO).
List your homeWhat's special
Hot tubWildlife abundant pondTennis courtsAttached storage
Zillow last checked:
Listing updated:
Listed by:
Shannon Downs 503-287-4413,
MORE Realty
Bought with:
Janet Fisher-Welsh, 200403304
Coldwell Banker Bain
Source: RMLS (OR),MLS#: 24176564
Facts & features
Interior
Bedrooms & bathrooms
- Bedrooms: 3
- Bathrooms: 3
- Full bathrooms: 2
- Partial bathrooms: 1
- Main level bathrooms: 1
Rooms
- Room types: Laundry, Bedroom 2, Bedroom 3, Dining Room, Family Room, Kitchen, Living Room, Primary Bedroom
Primary bedroom
- Features: Ceiling Fan, Closet Organizer, Closet, Vinyl Floor
- Level: Upper
- Area: 156
- Dimensions: 13 x 12
Bedroom 2
- Features: Ceiling Fan, Closet Organizer, Closet, Vinyl Floor, Wallto Wall Carpet
- Level: Upper
- Area: 144
- Dimensions: 16 x 9
Bedroom 3
- Features: Ceiling Fan, Closet Organizer, Closet, Vinyl Floor, Wallto Wall Carpet
- Level: Upper
- Area: 126
- Dimensions: 14 x 9
Dining room
- Features: Builtin Features, Living Room Dining Room Combo, Vinyl Floor
- Level: Main
- Area: 330
- Dimensions: 22 x 15
Family room
- Features: Ceiling Fan, Vinyl Floor
- Level: Main
- Area: 84
- Dimensions: 12 x 7
Kitchen
- Features: Dishwasher, Galley, Microwave, Free Standing Range, Free Standing Refrigerator, Granite, Vinyl Floor
- Level: Main
- Area: 64
- Width: 8
Living room
- Features: Ceiling Fan, Deck, Fireplace, Living Room Dining Room Combo, Sliding Doors, Vinyl Floor
- Level: Main
- Area: 330
- Dimensions: 22 x 15
Heating
- Forced Air, Fireplace(s)
Cooling
- ENERGY STAR Qualified Equipment
Appliances
- Included: Dishwasher, Disposal, Free-Standing Range, Free-Standing Refrigerator, Microwave, Washer/Dryer, Electric Water Heater
- Laundry: Laundry Room
Features
- Ceiling Fan(s), Granite, High Ceilings, Built-in Features, Closet Organizer, Closet, Living Room Dining Room Combo, Galley
- Flooring: Vinyl, Wall to Wall Carpet
- Doors: Sliding Doors
- Windows: Double Pane Windows, Vinyl Frames
- Basement: Crawl Space
- Number of fireplaces: 1
- Fireplace features: Gas
Interior area
- Total structure area: 1,424
- Total interior livable area: 1,424 sqft
Property
Parking
- Parking features: Carport, Condo Garage (Attached)
- Has carport: Yes
Features
- Levels: Two
- Stories: 2
- Patio & porch: Deck, Patio, Porch
- Exterior features: Garden, Raised Beds
- Spa features: Association
- Fencing: Fenced
- Has view: Yes
- View description: Park/Greenbelt
- Waterfront features: Pond
Lot
- Features: Greenbelt, Level, Trees
Details
- Additional structures: ToolShed
- Parcel number: R620206
- Zoning: R-15
Construction
Type & style
- Home type: Condo
- Architectural style: Contemporary
- Property subtype: Residential, Condominium
Materials
- T111 Siding, Wood Siding
- Foundation: Concrete Perimeter
- Roof: Flat
Condition
- Updated/Remodeled
- New construction: No
- Year built: 1974
Utilities & green energy
- Gas: Gas
- Sewer: Public Sewer
- Water: Public
- Utilities for property: Cable Connected
Community & HOA
Community
- Subdivision: Tanasbrook Condominium
HOA
- Has HOA: Yes
- Amenities included: Commons, Exterior Maintenance, Maintenance Grounds, Meeting Room, Party Room, Pool, Recreation Facilities, Sauna, Sewer, Spa Hot Tub, Tennis Court, Trash, Water, Weight Room
- HOA fee: $630 monthly
Location
- Region: Beaverton
Financial & listing details
- Price per square foot: $246/sqft
- Tax assessed value: $371,940
- Annual tax amount: $3,274
- Date on market: 2/12/2024
- Cumulative days on market: 45 days
- Listing terms: Cash,Conventional
- Road surface type: Paved
Price history
| Date | Event | Price |
|---|---|---|
| 4/30/2024 | Sold | $350,000$246/sqft |
Source:  RMLS (OR) #24176564 Report a problem RMLS (OR) #24176564 Report a problem | ||
| 4/27/2024 | Pending sale | $350,000+11.1%$246/sqft |
Source: RMLS (OR) #24176564 Report a problem | ||
| 9/30/2021 | Sold | $315,000$221/sqft |
Source: RMLS (OR) #21065239 Report a problem | ||
| 8/20/2021 | Pending sale | $315,000$221/sqft |
Source: RMLS (OR) #21065239 Report a problem | ||
| 8/9/2021 | Price change | $315,000-2.3%$221/sqft |
Source: RMLS (OR) #21065239 Report a problem | ||
| 7/30/2021 | Listed for sale | $322,500$226/sqft |
Source: RMLS (OR) #21065239 Report a problem | ||
| 7/22/2021 | Pending sale | $322,500$226/sqft |
Source: RMLS (OR) #21065239 Report a problem | ||
| 7/20/2021 | Listed for sale | $322,500$226/sqft |
Source: RMLS (OR) #21065239 Report a problem | ||
| 6/19/2021 | Pending sale | $322,500$226/sqft |
Source: RMLS (OR) #21065239 Report a problem | ||
| 6/10/2021 | Listed for sale | $322,500-2.2%$226/sqft |
Source: RMLS (OR) #21065239 Report a problem | ||
| 5/29/2021 | Listing removed | -- |
Source:  RE/MAX International Report a problem RE/MAX International Report a problem | ||
| 5/21/2021 | Listed for sale | $329,900+50.6%$232/sqft |
Source: RE/MAX International #21065239 Report a problem | ||
| 5/19/2017 | Sold | $219,000$154/sqft |
Source: RMLS (OR) #17095329 Report a problem | ||
| 4/12/2017 | Pending sale | $219,000$154/sqft |
Source: John L Scott Real Estate #17095329 Report a problem | ||
| 3/24/2017 | Listed for sale | $219,000+80.2%$154/sqft |
Source: John L. Scott Market Center #17095329 Report a problem | ||
| 1/30/2013 | Sold | $121,500$85/sqft |
Source: Public Record Report a problem | ||
Public tax history
| Year | Property taxes | Tax assessment |
|---|---|---|
| 2025 | $3,638 +4.2% | $189,360 +3% |
| 2024 | $3,490 +6.6% | $183,850 +3% |
| 2023 | $3,275 +3.4% | $178,500 +3% |
| 2022 | $3,166 +13.8% | $173,310 |
| 2021 | $2,781 +3.1% | -- |
| 2020 | $2,697 +3.2% | $148,290 +3% |
| 2019 | $2,612 +3.4% | $143,980 |
| 2018 | $2,526 | $143,980 +6.1% |
| 2017 | $2,526 +7.6% | $135,720 +3% |
| 2016 | $2,349 | $131,770 +3% |
| 2015 | $2,349 +3.9% | $127,940 +3% |
| 2014 | $2,260 +27.2% | $124,220 +17.1% |
| 2013 | $1,776 -0.3% | $106,120 -1.6% |
| 2012 | $1,782 -11.3% | $107,850 -12.7% |
| 2011 | $2,009 +2.8% | $123,590 -20.6% |
| 2010 | $1,955 +2.1% | $155,630 -3% |
| 2009 | $1,916 +7% | $160,400 -13.2% |
| 2008 | $1,790 +2.4% | $184,830 +3.8% |
| 2007 | $1,748 +11.5% | $178,000 +12.8% |
| 2006 | $1,569 -8.8% | $157,870 +20.6% |
| 2005 | $1,720 +10% | $130,910 +8.6% |
| 2004 | $1,563 -3.5% | $120,580 +3.1% |
| 2003 | $1,619 +9.9% | $116,900 +4.9% |
| 2002 | $1,473 +2.6% | $111,450 -3.2% |
| 2001 | $1,435 +10.3% | $115,140 +1.9% |
| 2000 | $1,301 | $113,010 |
Find assessor info on the county website
Neighborhood: Five Oaks - Triple Creek
Nearby homes
- $320,0003 bd3 ba1.4k sqft1684 NW Midlake Ln, Beaverton, OR 97006Sold
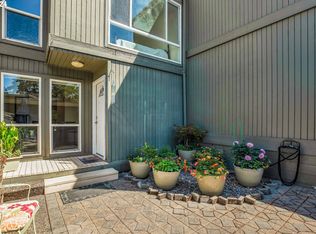
- $275,3003 bd3 ba1.4k sqft1668 NW Midlake Ln, Beaverton, OR 97006Off Market

- $254,8003 bd3 ba1.4k sqft1674 NW Midlake Ln, Beaverton, OR 97006Off Market
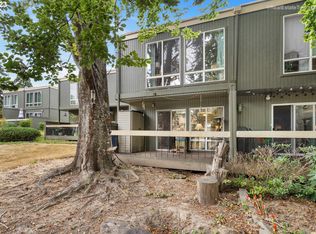
- $268,2003 bd3 ba1.4k sqft1664 NW Midlake Ln, Beaverton, OR 97006Off Market
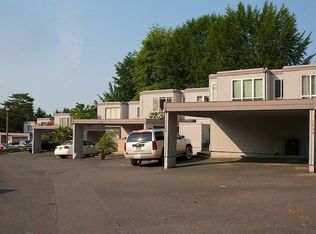
- $238,1003 bd3 ba1.4k sqft1688 NW Midlake Ln, Beaverton, OR 97006Off Market
- $198,9002 bd2 ba1.1k sqft1648 NW Midlake Ln, Beaverton, OR 97006Off Market
- $259,3003 bd2 ba1.4k sqft1714 NW Midlake Ln, Beaverton, OR 97006Off Market
- $300,0002 bd2 ba1.1k sqft1644 NW Midlake Ln, Beaverton, OR 97006Sold
Nearby schools
GreatSchools rating
- 4/10Mckinley Elementary SchoolGrades: PK-5Distance: 0.2 mi
- 5/10Five Oaks Middle SchoolGrades: 6-8Distance: 0.5 mi
- 7/10Westview High SchoolGrades: 9-12Distance: 1.3 mi
Schools provided by the listing agent
- Elementary: Mckinley
- Middle: Five Oaks
- High: Westview
Source: RMLS (OR). This data may not be complete. We recommend contacting the local school district to confirm school assignments for this home.
Get a cash offer in 3 minutes
Find out how much your home could sell for in as little as 3 minutes with a no-obligation cash offer.
Estimated market value
$289,300
Get a cash offer in 3 minutes
Find out how much your home could sell for in as little as 3 minutes with a no-obligation cash offer.
Estimated market value
$289,300
- Oregon
- Washington County
- Beaverton
- 97006
- Five Oaks - Triple Creek
- 1678 NW Midlake Ln
Nearby cities
Nearby neighborhoods
Nearby zip codes
Other Beaverton Topics
