Skip main navigation
Off market
  • $798,700

    1678 Parkside Cir, Niceville, FL 32578

    4beds
    3,257sqft
    Single Family Residence
    Built in 2015
    0.25 Acres Lot
    $798,700 Zestimate®
    $245/sqft
    $3,356 Estimated rent

    Home value

    $798,700

    $727,000 - $887,000

    $3,356/mo

    Zestimate® history
    Loading
    Loading...

    Owner options

    List your home for rent

    $3,356/mo

    Rent Zestimate®

    Find your next renter with Zillow Rental Manager. Plus, with online applications, you can quickly screen prospective tenants – for free.

    Learn more

    $3,356/mo

    Rent Zestimate®

    Refinance and save

    $4,195/mo

    Est. payment

    Refinancing to a lower rate could help reduce your monthly payments and save thousands over the life of the loan.

    See today's rates

    $4,195/mo

    Est. payment

    Explore your selling options

    Work with a Zillow partner agent

    Leverage their expertise and Zillow's premium Showcase listings to get your home seen by more buyers.

    Get started

    List with your own agent

    Get your home in front of millions of buyers by listing it on Zillow.

    Learn how to do it

    Sell it yourself

    Take full control of how buyers see your home on Zillow by listing For Sale by Owner (FSBO).

    List your home

    What's special

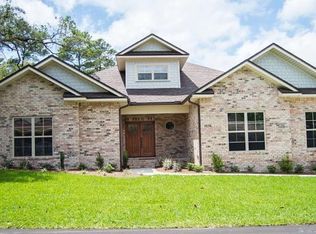
    BRAND NEW HOME is now COMPLETE in the gated community of Parkwood Estates in Bluewater Bay. Located on a private lot that backs up to Fred Gannon State Park. This home features 4 bedrooms, 2.5 bathrooms on the first floor with a bonus room upstairs! The exterior of this home is all brick with hardi accents and a dimensional shingle roof. Inside this home features granite counters in the kitchen and baths. The kitchen and baths feature quality Legacy maple cabinets with soft close doors and drawers with full extension and dovetail construction. The kitchen features a slide in gas stove, microwave and dishwasher. The laundry area features a mud room with custom wood shelves and surround sound in the living room and wired for outdoor speakers. The master bath features a custom tile shower with glass tile belly band design and jetted tub with tile surround as well as dual granite vanities. Out back is a huge deck, part of which is under roof and could be screened in. There is a gas stub out for your grill. Call today to see this home.

    This property is off market, which means it's not currently listed for sale or rent on Zillow. This may be different from what's available on other websites or public sources.

    Zillow last checked:

    Listing updated:

    Listed by:

    Andrew Tidwell 850-389-8533,

    Sound Choice Real Estate LLC

    Bought with:

    Ruth A Cooper

    Coldwell Banker Realty

    Source: ECAOR,MLS#: 720208MLS Logo

    Facts & features

    Interior

    Bedrooms & bathrooms
    • Bedrooms: 4
    • Bathrooms: 3
    • Full bathrooms: 2
    • 1/2 bathrooms: 1
    Primary bedroom
    • Level: First
    • Area: 284.95 Square Feet
    • Dimensions: 17.91 x 15.91
    Bedroom
    • Level: First
    • Area: 167.63 Square Feet
    • Dimensions: 13.41 x 12.5
    Bedroom
    • Level: First
    • Area: 160.92 Square Feet
    • Dimensions: 13.41 x 12
    Bedroom
    • Level: First
    • Area: 168.96 Square Feet
    • Dimensions: 14.08 x 12
    Primary bathroom
    • Level: First
    • Area: 118.22 Square Feet
    • Dimensions: 14.33 x 8.25
    Bathroom
    • Level: First
    • Area: 46.36 Square Feet
    • Dimensions: 8.83 x 5.25
    Other
    • Level: First
    • Area: 275.88 Square Feet
    • Dimensions: 23.66 x 11.66
    Dining room
    • Level: First
    • Area: 172.09 Square Feet
    • Dimensions: 13.33 x 12.91
    Foyer
    • Level: First
    • Area: 139.41 Square Feet
    • Dimensions: 13.83 x 10.08
    Garage
    • Level: First
    • Area: 433.2 Square Feet
    • Dimensions: 21.66 x 20
    Great room
    • Level: First
    • Area: 482.6 Square Feet
    • Dimensions: 23.08 x 20.91
    Kitchen
    • Level: First
    • Area: 161.38 Square Feet
    • Dimensions: 12.91 x 12.5
    Laundry
    • Description: Dimensions: 13'*'x7'2''
    • Level: First
    Heating
    • Natural Gas
    Cooling
    • Gas, Ceiling Fan(s)
    Appliances
    • Included: Dishwasher, Disposal, Microwave, Range Hood, Gas Water Heater
    Features
    • Breakfast Bar, Crown Molding, Vaulted Ceiling(s), Tray Ceiling(s), Recessed Lighting, Pantry, Split Bedroom
    • Flooring: Hardwood, Tile, Carpet
    • Has fireplace: Yes
    • Common walls with other units/homes: No Common Walls
    Interior area
    • Total structure area: 3,257
    • Total interior livable area: 3,257 sqft

    Property

    Parking
    • Total spaces: 2
    • Parking features: Garage Door Opener
    • Attached garage spaces: 2
    Features
    • Stories: 2
    • Patio & porch: Covered, Deck
    • Exterior features: Sprinkler System
    Lot
    • Size: 0.25 Acres
    • Dimensions: 85' x 125'
    • Features: Corner Lot, Covenants, Level, Survey Available
    Details
    • Parcel number: 141S22501C000A0210
    • Zoning description: Resid Single Family

    Construction

    Type & style
    • Home type: SingleFamily
    • Architectural style: Traditional
    • Property subtype: Single Family Residence
    Materials
    • Brick, Siding CmntFbrHrdBrd
    • Foundation: Slab
    • Roof: Shingle
    Condition
    • Construction Complete
    • New construction: No
    • Year built: 2015

    Utilities & green energy

    • Water: Public
    Green energy
    • Energy efficient items: Doors

    Community & HOA

    Community
    • Features: BBQ Pit/Grill, Fishing, Pavillion/Gazebo
    • Security: Smoke Detector(s)
    • Subdivision: PARKWOOD ESTATES PH 1 BLUEWATER BAY
    Location
    • Region: Niceville

    Financial & listing details

    • Price per square foot: $245/sqft
    • Annual tax amount: $1,016
    • Date on market: 1/3/2015
    • Road surface type: Paved

    Price history

    DateEventPrice
    8/28/2015Sold$449,500$138/sqft
    Source: ECAOR #720208 Report a problem

    Public tax history

    Tax history is unavailable.

    Neighborhood: 32578

    Nearby schools

    GreatSchools rating
    Schools provided by the listing agent
    • Elementary: Bluewater
    • High: Niceville

    Source: ECAOR. This data may not be complete. We recommend contacting the local school district to confirm school assignments for this home.

    Get pre-qualified for a loan
    At Zillow Home Loans, we can pre-qualify you in as little as 5 minutes with no impact to your credit score.

    An equal housing lender. NMLS #10287.

    Sell for more on Zillow
    Get a Zillow Showcase℠ listing at no additional cost and you could sell for .
    $798,700
    2% more
    +$15,974
    With Zillow Showcase(estimated)
    $814,674