**New REDUCED Price** 4 BEDROOMS with 2 LIVING SPACES. SELLERS OFFERING CONCESSIONS TO BUYER TO USE TOWARDS DOWN PAYMENT, BUY DOWN POINTS, etc!! NO Rear Neighbors! Home just Professionally Painted, NEW QUARTZ Countertops in kitchen, NEW FLOORING throughout DOWNSTAIRS! Decking which is the Width of Home is like new with completion of ALL repairs needed along with Updates! Located in the Highly Desired and Gated Neighborhood of Parkwood Estates within Bluewater Bay, with just a short walk to ''A Rating'' 10/10 Bluewater Elementary on GreatSchool.org and rated #2 Best Public Elementary School in Okaloosa County on Niche.com! Home is on a Large Oversized Quarter Acre Lot with Mature Trees that backs up to Rocky Bayou State Park, NO Rear Neighbors. Home Lives LARGE, with 4 Bedrooms, Flex Space, 2 Oversized Living Areas Oversized Driveway, Large Partially Covered Deck with Covered Storage and Larger Backyard. Hardie Board Exterior with Picket Fence Front Porch. This 4 Bedroom 2.5 Bath sits Large with a Flex Space that could an Office, 2 Large Living Areas, Oversized Garage, Oversized Driveway, Large Deck all on a Quarter Acre Lot backing up to Rocky Bayou State Park (No Rear Neighbors) in the Highly Desirable Parkwood Estates located behind Bluewater Elementary. Upstairs could be used for Multi-Generational Family as it is around 1000sqft with around 1800sqft downstairs. Garage is also incredibly oversized as it is the Entire Depth of home just under 750sqft. Larger wide, deep Driveway. Large partially Covered Deck attached to back of home that is almost the entire width of home with Covered Storage Area underneath. Backyard is also larger and backs up to State Park. Property lot size is a Quarter Acre. Renovations and updates include HVACS, HWH and Roof all being Newer with Brand New Garage Door and Garage Door Opener installed, Brand New consistent throughout Downstairs Flooring, Kitchen Quartz Countertops, New Irrigation Pump, Professionally Painted, Width of Home Decking like new with completion of all repairs needed.
Downstairs includes Brand New Flooring throughout all 3 bedrooms including Master Suite, 2 Full Baths, Larger Living Area, Dining Area and Kitchen with Brand New Quartz Countertops! Upstairs includes Flex Space with a whole wall of Closet Space that could be an Office and Larger Bedroom with Larger Second Living Area and Half Bath. Ceiling Fans in All Rooms with Downstairs and Upstairs Living Areas Brand New w/remotes.
Garage is also incredibly Oversized as it is the entire depth of home around 750sqft. with space for Parking and Workshop. Oversized Driveway with plenty of room for 4 full-size SUVS/Trucks. Large Back Covered/Uncovered Deck attached with access from the 2 sets of French Doors (Living Area and Kitchen) plus Garage that is almost the entire width of home.
X Flood Zone. HVACS, HWH and Roof with Architectural Shingles are all newer with Brand New Garage Door and Garage Door Opener, Downstairs Flooring, Kitchen Quartz Countertops. Deck is Composite Trex Decking with Covered Area off the Back Porch. Covered Storage under Deck. The Sprinkler Irrigation System was replaced a few years ago with Irrigation Pump replaced last year. The pipes were flushed and cleaned out for kitchen and garage couple of years ago. Smoke Detectors are Newer OneLink installed downstairs and upstairs (All connected if one goes off, All will trigger for Safety). Toilet in Master Bath is LoFlow and Toilet in Hallway Bath and Upstairs are Dual Flush.
Bluewater Bay is located within 10-30 mins to many local areas including Eglin AFB, Duke Field, Hurlburt Field, Destin, Fort Walton Beach, Okaloosa Island. Just a short drive to the Beach to enjoy some Fun in the Sun!
*Buyer to verify all dimensions, assessment fees, and any detail deemed important.*
Sold for $515,000
$515,000
1680 Parkside Cir, Niceville, FL 32578
4beds
2,763sqft
Single Family Residence
Built in 1992
0.25 Acres Lot
$520,100 Zestimate®
$186/sqft
$3,465 Estimated rent
Home value
$520,100
$478,000 - $562,000
$3,465/mo
Zestimate® history
Owner options
List your home for rent
$3,465/mo
Rent Zestimate®
Find your next renter with Zillow Rental Manager. Plus, with online applications, you can quickly screen prospective tenants – for free.
$3,465/mo
Rent Zestimate®
Refinance and save
$3,348/mo
Est. payment
Refinancing to a lower rate could help reduce your monthly payments and save thousands over the life of the loan.
$3,348/mo
Est. payment
Explore your selling options
Work with a Zillow partner agent
Leverage their expertise and Zillow's premium Showcase listings to get your home seen by more buyers.
Get startedList with your own agent
Get your home in front of millions of buyers by listing it on Zillow.
Learn how to do itSell it yourself
Take full control of how buyers see your home on Zillow by listing For Sale by Owner (FSBO).
List your homeWhat's special
Flex spaceNew quartz countertopsOversized garageFrench doorsQuarter acre lotSprinkler irrigation systemHardie board exterior
Zillow last checked:
Listing updated:
Listed by:
Melissa N Wride-Auer 850-203-3241,
REV Realty
Bought with:
Benito A Santiago, 3455270
LPT Realty LLC
Source: ECAOR,MLS#: 972584
Facts & features
Interior
Bedrooms & bathrooms
- Bedrooms: 4
- Bathrooms: 3
- Full bathrooms: 2
- 1/2 bathrooms: 1
Primary bedroom
- Level: First
- Area: 217 Square Feet
- Dimensions: 14 x 15.5
Bedroom
- Level: First
- Area: 187.5 Square Feet
- Dimensions: 12.5 x 15
Bedroom
- Level: First
- Area: 157.95 Square Feet
- Dimensions: 13.5 x 11.7
Bedroom
- Level: Second
- Area: 234.09 Square Feet
- Dimensions: 15.3 x 15.3
Primary bathroom
- Level: First
- Area: 125 Square Feet
- Dimensions: 10 x 12.5
Bathroom
- Level: First
- Area: 42.5 Square Feet
- Dimensions: 5 x 8.5
Bathroom
- Level: Second
- Area: 28 Square Feet
- Dimensions: 7 x 4
Other
- Description: Front Porch
- Level: First
- Area: 196 Square Feet
- Dimensions: 19.6 x 10
Other
- Description: Back Porch with Covered Deck
- Level: First
- Area: 253 Square Feet
- Dimensions: 23 x 11
Family room
- Level: Second
- Area: 366.75 Square Feet
- Dimensions: 17.9 x 20.5
Garage
- Level: First
- Area: 748.25 Square Feet
- Dimensions: 36.5 x 20.5
Great room
- Level: First
- Area: 399 Square Feet
- Dimensions: 19 x 21
Kitchen
- Description: Kithen//Dining Rooms
- Level: First
- Area: 396.5 Square Feet
- Dimensions: 30.5 x 13
Office
- Level: Second
- Area: 109.25 Square Feet
- Dimensions: 9.5 x 11.5
Heating
- Central, Natural Gas
Cooling
- Central Air, Ceiling Fan(s)
Appliances
- Included: Dishwasher, Disposal, Dryer, Range Hood, Refrigerator, Washer, Gas Water Heater
- Laundry: Washer/Dryer Hookup
Features
- Breakfast Bar, Vaulted Ceiling(s), Tray Ceiling(s), Newly Painted, Natural Woodwork
- Flooring: Laminate
- Attic: Pull Down Stairs
- Has fireplace: Yes
- Fireplace features: EPA Qualified Fireplace, Gas
- Common walls with other units/homes: No Common Walls
Interior area
- Total structure area: 2,763
- Total interior livable area: 2,763 sqft
Property
Parking
- Total spaces: 3
- Parking features: Garage Door Opener
- Attached garage spaces: 3
Features
- Stories: 2
- Patio & porch: Covered, Deck, Patio, Porch
- Exterior features: Private Yard, Lawn Pump, Sprinkler System, Rain Gutters
- Fencing: Partial
Lot
- Size: 0.25 Acres
- Dimensions: 85 x 129 x 86 x 127
- Features: Covenants, Interior Lot, Level, Restrictions, Wooded
Details
- Parcel number: 141S22501C000A0220
- Zoning description: Resid Single Family
Construction
Type & style
- Home type: SingleFamily
- Architectural style: Traditional
- Property subtype: Single Family Residence
Materials
- Frame, Stone, Siding CmntFbrHrdBrd
- Roof: Shingle
Condition
- Construction Complete
- New construction: No
- Year built: 1992
Utilities & green energy
- Water: Public
Community & HOA
Community
- Features: Dock, Fishing, Gated, Golf, Marina, Playground, Pool, TV Cable, Tennis Court(s)
- Security: Fire Alarm, Smoke Detector(s)
- Subdivision: PARKWOOD ESTATES PH 1 BLUEWATER BAY
HOA
- Has HOA: Yes
- Services included: Maintenance Grounds, Land Recreation, Legal, Licenses/Permits, Management, Maintenance Structure, Security
Location
- Region: Niceville
Financial & listing details
- Price per square foot: $186/sqft
- Tax assessed value: $548,300
- Annual tax amount: $6,080
- Date on market: 4/3/2025
- Road surface type: Paved
Price history
| Date | Event | Price |
|---|---|---|
| 12/8/2025 | Sold | $515,000-2.8%$186/sqft |
Source:  ECAOR #972584 Report a problem ECAOR #972584 Report a problem | ||
| 11/13/2025 | Pending sale | $529,900$192/sqft |
Source: ECAOR #972584 Report a problem | ||
| 10/30/2025 | Price change | $529,900-1.9%$192/sqft |
Source: ECAOR #972584 Report a problem | ||
| 9/20/2025 | Price change | $539,900-1.8%$195/sqft |
Source: ECAOR #972584 Report a problem | ||
| 8/20/2025 | Price change | $549,900-3.2%$199/sqft |
Source: ECAOR #972584 Report a problem | ||
| 8/3/2025 | Price change | $568,000-3.6%$206/sqft |
Source: ECAOR #972584 Report a problem | ||
| 7/21/2025 | Price change | $589,000-4.1%$213/sqft |
Source: ECAOR #972584 Report a problem | ||
| 6/13/2025 | Price change | $614,000-2.5%$222/sqft |
Source: ECAOR #972584 Report a problem | ||
| 5/23/2025 | Price change | $629,900-3.1%$228/sqft |
Source: ECAOR #972584 Report a problem | ||
| 5/16/2025 | Price change | $649,900-2.3%$235/sqft |
Source: ECAOR #972584 Report a problem | ||
| 4/18/2025 | Price change | $665,000-1.5%$241/sqft |
Source: ECAOR #972584 Report a problem | ||
| 4/10/2025 | Price change | $675,000-2.3%$244/sqft |
Source: ECAOR #972584 Report a problem | ||
| 4/3/2025 | Listed for sale | $690,750+19.1%$250/sqft |
Source: ECAOR #972584 Report a problem | ||
| 10/28/2024 | Listing removed | $580,000$210/sqft |
Source: ECAOR #925573 Report a problem | ||
| 8/8/2024 | Price change | $580,000-2.2%$210/sqft |
Source: ECAOR #925573 Report a problem | ||
| 7/25/2024 | Price change | $593,000-3.3%$215/sqft |
Source: ECAOR #925573 Report a problem | ||
| 6/14/2024 | Price change | $613,000-0.8%$222/sqft |
Source: ECAOR #925573 Report a problem | ||
| 5/30/2024 | Price change | $618,000-0.8%$224/sqft |
Source: ECAOR #925573 Report a problem | ||
| 5/17/2024 | Price change | $623,000-1.6%$225/sqft |
Source: ECAOR #925573 Report a problem | ||
| 5/10/2024 | Price change | $633,000-1.6%$229/sqft |
Source: ECAOR #925573 Report a problem | ||
| 4/26/2024 | Price change | $643,000-0.9%$233/sqft |
Source: ECAOR #925573 Report a problem | ||
| 4/19/2024 | Price change | $648,900-0.2%$235/sqft |
Source: ECAOR #925573 Report a problem | ||
| 3/10/2024 | Price change | $649,900-2.3%$235/sqft |
Source: ECAOR #925573 Report a problem | ||
| 2/6/2024 | Listed for sale | $665,000$241/sqft |
Source: ECAOR #925573 Report a problem | ||
| 12/2/2023 | Listing removed | -- |
Source: ECAOR #925573 Report a problem | ||
| 9/14/2023 | Listed for sale | $665,000$241/sqft |
Source: ECAOR #925573 Report a problem | ||
Public tax history
| Year | Property taxes | Tax assessment |
|---|---|---|
| 2025 | $6,549 +3.4% | $548,300 +3.6% |
| 2024 | $6,333 +184.6% | $529,347 +142.6% |
| 2023 | $2,226 +2.8% | $218,235 +3% |
| 2022 | $2,166 +0.4% | $211,879 +3% |
| 2021 | $2,158 +0.5% | $205,708 +1.4% |
| 2020 | $2,148 +1.5% | $202,868 +2.3% |
| 2019 | $2,116 +2.7% | $198,307 +3.2% |
| 2018 | $2,061 | $192,141 +2.1% |
| 2017 | $2,061 +0.8% | $188,189 +2.1% |
| 2016 | $2,044 +2.8% | $184,318 +0.7% |
| 2015 | $1,988 -1.9% | $183,037 +1.6% |
| 2014 | $2,027 | $180,121 +1.5% |
| 2013 | -- | $177,459 +1.7% |
| 2012 | -- | $174,493 +3% |
| 2011 | -- | $169,411 +1.5% |
| 2010 | -- | $166,907 +2.7% |
| 2009 | -- | $162,519 +0.1% |
| 2008 | -- | $162,357 +3% |
| 2007 | -- | $157,628 +2.5% |
| 2006 | -- | $153,783 +3% |
| 2005 | -- | $149,304 +3% |
| 2004 | -- | $144,955 +1.9% |
| 2003 | -- | $142,252 +2.4% |
| 2002 | -- | $138,918 +1.6% |
| 2001 | -- | $136,730 |
Find assessor info on the county website
Neighborhood: 32578
Nearby homes
- $491,6003 bd2 ba2k sqft1682 Parkside Cir, Niceville, FL 32578Off Market
- $575,3004 bd3 ba2.5k sqft1684 Parkside Cir, Niceville, FL 32578Off Market
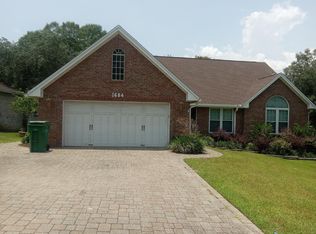
- $804,4004 bd3 ba3.2k sqft1678 Parkside Cir, Niceville, FL 32578Off Market
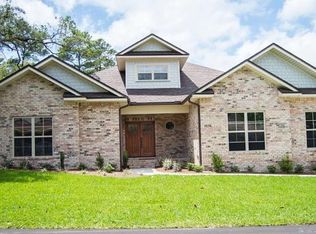
- $824,4004 bd3 ba3.2k sqft1678 Parkside Cres, Niceville, FL 32578Off Market
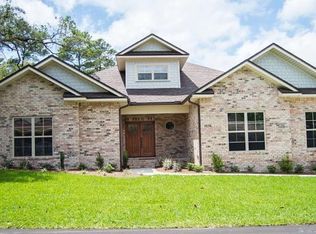
- $651,9005 bd3 ba2.5k sqft1681 Parkside Cir, Niceville, FL 32578Off Market
- $544,6003 bd2 ba2.2k sqft1679 Parkside Cir, Niceville, FL 32578Off Market
- $472,4003 bd2 ba1.7k sqft4521 Parkside Ln, Niceville, FL 32578Off Market
- $636,8004 bd3 ba2.7k sqft1686 Parkside Cir, Niceville, FL 32578Off Market
Nearby schools
GreatSchools rating
- 8/10Bluewater Elementary SchoolGrades: PK-5Distance: 0.3 mi
- 9/10C. W. Ruckel Middle SchoolGrades: 6-8Distance: 3.8 mi
- 7/10Niceville Senior High SchoolGrades: 9-12Distance: 3.9 mi
Schools provided by the listing agent
- Elementary: Bluewater
- Middle: Ruckel
- High: Niceville
Source: ECAOR. This data may not be complete. We recommend contacting the local school district to confirm school assignments for this home.


Get pre-qualified for a loan
At Zillow Home Loans, we can pre-qualify you in as little as 5 minutes with no impact to your credit score.An equal housing lender. NMLS #10287.
Sell for more on Zillow
Get a Zillow Showcase℠ listing at no additional cost and you could sell for .
$520,100
2% more
+$10,402
With Zillow Showcase(estimated)
$530,502
- Florida
- Okaloosa County
- Niceville
- 32578
- 1680 Parkside Cir
Nearby cities
Nearby zip codes
Other Niceville Topics
