Beautiful two-story home located on a desirable corner lot in North Fontana featuring 4 bedrooms and 3 full bathrooms, including a highly sought-after downstairs bedroom and full bath — perfect for guests, multigenerational living, or a private home office. From the moment you arrive, you’ll appreciate the charming curb appeal with a tile roof, covered front porch with stone-accented columns, and well-maintained landscaping. Enjoy added privacy with block wall fencing and scenic mountain views as your backdrop. Inside, the functional floor plan offers a welcoming family room that flows into the kitchen and dining areas, creating an ideal space for everyday living and entertaining. The home also features an indoor laundry room and a 2-car attached garage. Upstairs includes three additional bedrooms, highlighted by a spacious primary suite with dual sinks and a separate shower area. The backyard and side yard provide plenty of potential to design your ideal outdoor retreat. Community amenities include a pool and entertainment center. Conveniently located near parks, schools, shopping, dining, and easy freeway access. Don’t miss this opportunity — schedule your showing today!
Sold for $705,000
Listed by: Keller Williams Empire Estates • ALVIN TAPIA • Contact: 909-921-4916
Bought with: Homequest Real Estate
$705,000
16782 Buttonwood Ln, Fontana, CA 92336
4beds
2,483sqft
Single Family Residence
Built in 2016
4,797 Square Feet Lot
$689,800 Zestimate®
$284/sqft
$3,885 Estimated rent
Home value
$689,800
$621,000 - $766,000
$3,885/mo
Zestimate® history
Owner options
List your home for rent
$3,885/mo
Rent Zestimate®
Find your next renter with Zillow Rental Manager. Plus, with online applications, you can quickly screen prospective tenants – for free.
$3,885/mo
Rent Zestimate®
Refinance and save
$4,864/mo
Est. payment
Refinancing to a lower rate could help reduce your monthly payments and save thousands over the life of the loan.
$4,864/mo
Est. payment
Explore your selling options
Work with a Zillow partner agent
Leverage their expertise and Zillow's premium Showcase listings to get your home seen by more buyers.
Get startedList with your own agent
Get your home in front of millions of buyers by listing it on Zillow.
Learn how to do itSell it yourself
Take full control of how buyers see your home on Zillow by listing For Sale by Owner (FSBO).
List your homeWhat's special
Charming curb appealDesirable corner lotFunctional floor planTile roofWell-maintained landscapingIndoor laundry roomScenic mountain views
Zillow last checked:
Listing updated:
Listed by:
ALVIN TAPIA DRE #01103581 909-921-4916,
Keller Williams Empire Estates
Bought with:
Janine Benitez, DRE #02246467
Homequest Real Estate
Source: CRMLS,MLS#: IV26036081 Originating MLS: California Regional MLS
Originating MLS: California Regional MLSFacts & features
Interior
Bedrooms & bathrooms
- Bedrooms: 4
- Bathrooms: 3
- Full bathrooms: 2
- 3/4 bathrooms: 1
- Main level bathrooms: 1
- Main level bedrooms: 1
Rooms
- Room types: Bedroom, Family Room, Living Room, Primary Bathroom, Primary Bedroom, Other
Bedroom
- Features: All Bedrooms Up
Bathroom
- Features: Dual Sinks, Granite Counters, Separate Shower
Kitchen
- Features: Granite Counters, Kitchen Island, Pots & Pan Drawers
Other
- Features: Walk-In Closet(s)
Heating
- Central
Cooling
- Central Air
Appliances
- Included: Dishwasher, Disposal, Gas Oven, Gas Range, Gas Water Heater, Microwave, Water Heater
- Laundry: Washer Hookup, Gas Dryer Hookup, Inside
Features
- Recessed Lighting, All Bedrooms Up, Walk-In Closet(s)
- Flooring: Carpet, Laminate
- Windows: Double Pane Windows, Screens
- Has fireplace: No
- Fireplace features: None
- Common walls with other units/homes: No Common Walls
Interior area
- Total interior livable area: 2,483 sqft
Property
Parking
- Total spaces: 2
- Parking features: Driveway, Garage Faces Front, Garage, Garage Door Opener
- Attached garage spaces: 2
Features
- Levels: Two
- Stories: 2
- Entry location: Front
- Patio & porch: Deck, Patio
- Pool features: Community, Association
- Spa features: None
- Fencing: Block
- Has view: Yes
- View description: Mountain(s), Neighborhood
Lot
- Size: 4,797 Square Feet
- Features: Corner Lot, Front Yard, Sprinkler System, Yard
Details
- Parcel number: 0240502010000
- Special conditions: Standard
Construction
Type & style
- Home type: SingleFamily
- Architectural style: Contemporary
- Property subtype: Single Family Residence
Materials
- Foundation: Slab
- Roof: Concrete,Tile
Condition
- New construction: No
- Year built: 2016
Utilities & green energy
- Sewer: Public Sewer
- Water: Public
- Utilities for property: Natural Gas Available, Water Available, Water Connected
Community & HOA
Community
- Features: Sidewalks, Pool
- Security: Smoke Detector(s)
HOA
- Has HOA: Yes
- Amenities included: Playground, Pool
- HOA fee: $80 monthly
- HOA name: Bella Strada Homeowners Association
- HOA phone: 512-288-2376
Location
- Region: Fontana
Financial & listing details
- Price per square foot: $284/sqft
- Tax assessed value: $484,244
- Date on market: 2/25/2026
- Cumulative days on market: 11 days
- Listing terms: Cash,Cash to New Loan
- Road surface type: Paved
Price history
| Date | Event | Price |
|---|---|---|
| 4/9/2026 | Sold | $705,000-1.4%$284/sqft |
Source:  CRMLS #IV26036081 Report a problem CRMLS #IV26036081 Report a problem | ||
| 3/23/2026 | Pending sale | $714,900+74.6%$288/sqft |
Source: CRMLS #IV26036081 Report a problem | ||
| 9/9/2016 | Sold | $409,500$165/sqft |
Source: Public Record Report a problem | ||
Public tax history
| Year | Property taxes | Tax assessment |
|---|---|---|
| 2026 | -- | $484,244 +2% |
| 2025 | $8,940 +5.7% | $474,749 +2% |
| 2024 | $8,459 +7.8% | $465,440 +2% |
| 2023 | $7,850 +0.5% | $456,314 +2% |
| 2022 | $7,811 +0% | $447,367 +2% |
| 2021 | $7,809 -2.2% | $438,595 +1% |
| 2020 | $7,982 +6.8% | $434,098 +2% |
| 2019 | $7,475 -0.9% | $425,586 +2% |
| 2018 | $7,542 +0.4% | $417,241 +2% |
| 2017 | $7,515 | $409,060 +363.6% |
| 2016 | $7,515 | $88,234 |
Find assessor info on the county website
Neighborhood: 92336
Nearby homes
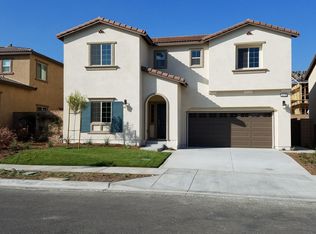
- $748,3004 bd3 ba3.1k sqft16772 Buttonwood Ln, Fontana, CA 92336Off Market
- $742,4004 bd3 ba2.7k sqft16783 Morning Dew Ln, Fontana, CA 92336Off Market
- $691,1004 bd2 ba2.4k sqft16773 Morning Dew Ln, Fontana, CA 92336Off Market
- $709,1004 bd2 ba2.7k sqft16764 Buttonwood Ln, Fontana, CA 92336Off Market
- $767,4004 bd3 ba3.1k sqft16765 Morning Dew Ln, Fontana, CA 92336Off Market
- $751,4004 bd3 ba3.1k sqft16783 Buttonwood Ln, Fontana, CA 92336Off Market
- $748,0004 bd3 ba2.7k sqft16773 Buttonwood Ln, Fontana, CA 92336For Sale
- $693,0003 bd3 ba2k sqft7195 Bella Strada Dr, Fontana, CA 92336Off Market
Nearby schools
GreatSchools rating
- 5/10Kathy Binks Elementary SchoolGrades: K-5Distance: 0.5 mi
- 8/10Wayne Ruble Middle SchoolGrades: 6-8Distance: 0.6 mi
- 5/10Fontana A. B. Miller High SchoolGrades: 9-12Distance: 0.7 mi
Schools provided by the listing agent
- Middle: Wayne Ruble
Source: CRMLS. This data may not be complete. We recommend contacting the local school district to confirm school assignments for this home.
Get a cash offer in 3 minutes
Find out how much your home could sell for in as little as 3 minutes with a no-obligation cash offer.
Estimated market value
$689,800
Get a cash offer in 3 minutes
Find out how much your home could sell for in as little as 3 minutes with a no-obligation cash offer.
Estimated market value
$689,800
- California
- San Bernardino County
- Fontana
- 92336
- 16782 Buttonwood Ln
