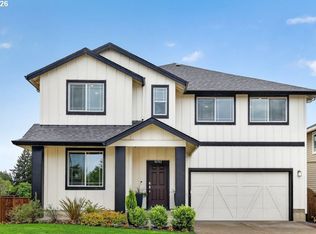
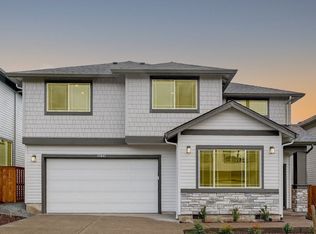
Welcome to the open-concept, light, and bright floor Breckenridge floor plan! Begin on the lovely front porch, then head into the classic foyer to find a staircase. Walk upstairs to discover a luxurious primary suite with a walk-in closet and spa-inspired primary bathroom with dual sinks, 2 additional bedrooms across the home with 1 bathroom, and a laundry room and tech room in the middle. Head downstairs to discover wonderfully open-concept living: an expansive great room with a fireplace opens to a dining area and gourmet kitchen. Also on the first floor is a powder room, 2-car garage, and charming outdoor patio!
This property is not currently displayed as for sale or rent on Zillow. This may be different from what's on other websites or public sources.