Meticulously maintained 5 Bedroom 4.5 Bath luxury pool home with no rear neighbors located in the sought-after gated community Waterside at Johns Lake in beautiful Winter Garden. Three-car garage for all your toys, beautiful façade, and striking landscape greet you as you pull up to this beautiful home. A pavered walkway with a rich tongue and groove ceiling takes you through to a charming courtyard. Entering the home, you immediately notice the abundance of natural light and sight lines to the pool. The open floor plan is perfect for entertaining friends and family. Gorgeous wood plank tile floors throughout the first floor. Custom wood accents enhance the beauty of the dining room, kitchen, and laundry room. Gourmet kitchen featuring 42? cabinets, convection combo micro wall oven, natural gas cooktop, stainless steel appliances and hood vent, subway tile backsplash, farmhouse sink, and Huge Island for family meals and entertaining. Walk-in pantry with clear glass door and wooden shelving for organization; additional large pantry for an extra store around the corner. Adjacent to the kitchen is an oversized informal dining room overlooking the pool and lanai. The sparkling Custom-built pool with a heated jacuzzi is a perfect reason to take the party outside. The pool area is paved with a covered lanai with the added beauty of tongue and groove wood ceiling. Split bedroom plan with a sizable primary bedroom featuring a tray ceiling. Grand primary bath with custom barn door, huge walk-in shower, relaxing garden tub, his / her vanities, and large walk-in closet. A private junior suite is ideal for overnight guests. An additional 2 good-sized bedrooms and 1 ½ bathrooms are perfect for your growing family. Plantation shutters throughout and a 5 ¼" baseboard give the home a luxurious feel. A laundry room, plenty of storage, formal dining, and a mud room with an organizer complete this magnificent home. The second floor has a spacious bonus room with a Fifth bedroom and private bath. Waterside is a Waterfront Gated Community with a clubhouse, fitness center, community pool, picnic/play area, and a 2-mile walking trail that hugs John's Lake. Close to Winter Garden's historic district, alive with a Farmers Market, Winter Garden Theatre, many Restaurants, and the West Orange Trail. Winter Garden Village is also close by, offering a variety of retail, entertainment, and dining options. The Daniel Webster Western Beltway (S.R. 429) and Florida's Turnpike connect to major highways, allowing for easy access to Orlando, Orlando International Airport, and Theme parks, making this the ideal location for endless hours of weekend entertainment and activities.
Sold for $1,225,000
$1,225,000
16786 Turtle Hatch Dr, Winter Garden, FL 34787
5beds
3,633sqft
Single Family Residence
Built in 2020
8,774 Square Feet Lot
$1,213,300 Zestimate®
$337/sqft
$4,694 Estimated rent
Home value
$1,213,300
$1.15M - $1.27M
$4,694/mo
Zestimate® history
Owner options
List your home for rent
$4,694/mo
Rent Zestimate®
Find your next renter with Zillow Rental Manager. Plus, with online applications, you can quickly screen prospective tenants – for free.
$4,694/mo
Rent Zestimate®
Refinance and save
$9,024/mo
Est. payment
Refinancing to a lower rate could help reduce your monthly payments and save thousands over the life of the loan.
$9,024/mo
Est. payment
Explore your selling options
Work with a Zillow partner agent
Leverage their expertise and Zillow's premium Showcase listings to get your home seen by more buyers.
Get startedList with your own agent
Get your home in front of millions of buyers by listing it on Zillow.
Learn how to do itSell it yourself
Take full control of how buyers see your home on Zillow by listing For Sale by Owner (FSBO).
List your homeWhat's special
Zillow last checked:
Listing updated:
Listed by:
Lori Walker 407-573-2121,
CENTURY 21 PROFESSIONAL GROUP 407-573-2121
Bought with:
Non-Member Agent
STELLAR NON-MEMBER OFFICE
Source: Stellar MLS,MLS#: G5081631 Originating MLS: Orlando Regional
Originating MLS: Orlando Regional
Facts & features
Interior
Bedrooms & bathrooms
- Bedrooms: 5
- Bathrooms: 5
- Full bathrooms: 4
- 1/2 bathrooms: 1
Rooms
- Room types: Bonus Room, Breakfast Room Separate, Dining Room, Great Room, Utility Room
Primary bedroom
- Features: Ceiling Fan(s), Walk-In Closet(s)
- Level: First
- Dimensions: 18x15
Bedroom 2
- Features: Ceiling Fan(s), Built-in Closet
- Level: First
- Dimensions: 11x12
Bedroom 3
- Features: Ceiling Fan(s), Built-in Closet
- Level: First
- Dimensions: 12x11
Bedroom 4
- Features: Ceiling Fan(s), Built-in Closet
- Level: First
- Dimensions: 14x12
Bedroom 5
- Features: Ceiling Fan(s), Built-in Closet
- Level: Second
- Dimensions: 12x12
Bonus room
- Features: No Closet
- Level: Second
- Dimensions: 20x30
Dining room
- Level: First
- Dimensions: 12x11
Great room
- Features: Ceiling Fan(s)
- Level: First
- Dimensions: 20x18
Kitchen
- Features: Pantry
- Level: First
- Dimensions: 12x18
Heating
- Central
Cooling
- Central Air
Appliances
- Included: Oven, Convection Oven, Cooktop, Dishwasher, Gas Water Heater, Microwave, Refrigerator
- Laundry: Gas Dryer Hookup, Inside, Laundry Room, Washer Hookup
Features
- Ceiling Fan(s), Eating Space In Kitchen, High Ceilings, Open Floorplan, Primary Bedroom Main Floor, Solid Surface Counters, Split Bedroom, Tray Ceiling(s), Walk-In Closet(s)
- Flooring: Carpet, Other, Tile
- Doors: Sliding Doors
- Windows: Window Treatments
- Has fireplace: No
Interior area
- Total structure area: 4,963
- Total interior livable area: 3,633 sqft
Property
Parking
- Total spaces: 3
- Parking features: Driveway, Golf Cart Parking, Oversized, Workshop in Garage
- Attached garage spaces: 3
- Has uncovered spaces: Yes
- Details: Garage Dimensions: 30x20
Features
- Levels: Two
- Stories: 2
- Patio & porch: Covered, Porch, Rear Porch, Screened
- Exterior features: Courtyard, Irrigation System, Rain Gutters, Sidewalk
- Has private pool: Yes
- Pool features: Gunite, In Ground, Screen Enclosure
- Has spa: Yes
- Spa features: Heated, In Ground
- Has view: Yes
- View description: Pool
- Waterfront features: Waterfront
- Body of water: JOHNS LAKE
Lot
- Size: 8,774 Square Feet
- Dimensions: 125 x 70
- Features: City Lot, Landscaped, Sidewalk
- Residential vegetation: Trees/Landscaped
Details
- Parcel number: 052327890000970
- Zoning: UVPUD
- Special conditions: None
Construction
Type & style
- Home type: SingleFamily
- Architectural style: Courtyard,Ranch
- Property subtype: Single Family Residence
Materials
- Block, Stucco
- Foundation: Slab
- Roof: Tile
Condition
- New construction: No
- Year built: 2020
Details
- Builder model: Brighton
- Builder name: CALATLANTIC HOMES/WCI
Utilities & green energy
- Sewer: Public Sewer
- Water: Public
- Utilities for property: BB/HS Internet Available, Cable Available, Electricity Connected, Natural Gas Connected, Sprinkler Meter, Street Lights
Community & HOA
Community
- Features: Waterfront, Clubhouse, Deed Restrictions, Gated Community - No Guard, Pool, Sidewalks
- Security: Gated Community, Smoke Detector(s)
- Pet fee: $0 monthly
- Subdivision: WATERSIDE/JOHNS LK-PH 1
HOA
- Has HOA: Yes
- Services included: Community Pool, Recreational Facilities
- HOA fee: $354 monthly
- HOA name: Jim Biggs
Location
- Region: Winter Garden
Financial & listing details
- Price per square foot: $337/sqft
- Tax assessed value: $865,433
- Annual tax amount: $8,616
- Date on market: 5/1/2024
- Cumulative days on market: 4 days
- Listing terms: Cash,Conventional,VA Loan
- Ownership: Fee Simple
- Total actual rent: 0
- Electric utility on property: Yes
- Road surface type: Paved, Asphalt
Price history
| Date | Event | Price |
|---|---|---|
| 6/27/2024 | Sold | $1,225,000-5.8%$337/sqft |
Source:  Stellar MLS #G5081631 Report a problem Stellar MLS #G5081631 Report a problem | ||
| 5/6/2024 | Pending sale | $1,299,999$358/sqft |
Source: Stellar MLS #G5081631 Report a problem | ||
| 5/1/2024 | Listed for sale | $1,299,999+107.1%$358/sqft |
Source: Stellar MLS #G5081631 Report a problem | ||
| 3/23/2020 | Sold | $627,800$173/sqft |
Source: Public Record Report a problem | ||
Public tax history
| Year | Property taxes | Tax assessment |
|---|---|---|
| 2024 | $8,918 +3.5% | $598,909 +3% |
| 2023 | $8,616 +2.8% | $581,465 +3% |
| 2022 | $8,378 +1.3% | $564,529 +3% |
| 2021 | $8,270 +493.4% | $548,086 +544.8% |
| 2020 | $1,394 +1.5% | $85,000 +5.6% |
| 2019 | $1,373 +4% | $80,526 +10% |
| 2018 | $1,321 | $73,205 -13.9% |
| 2017 | $1,321 +5.2% | $85,000 |
| 2016 | $1,256 +2.2% | $85,000 +54.5% |
| 2015 | $1,230 +130.4% | $55,000 +83.9% |
| 2014 | $534 | $29,900 |
Find assessor info on the county website
Neighborhood: 34787
Nearby homes
- $1,166,8006 bd5 ba4.4k sqft16792 Turtle Hatch Dr, Winter Garden, FL 34787Off Market
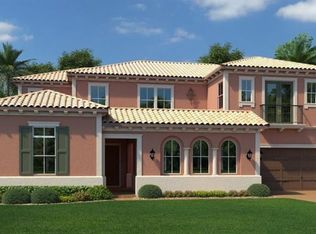
- $1,121,4004 bd4 ba3.5k sqft16780 Turtle Hatch Dr, Winter Garden, FL 34787Off Market
- $1,300,300-- bd-- ba4.9k sqft16773 Rusty Anchor Rd, Winter Garden, FL 34787Off Market
- $1,272,1006 bd5 ba4.9k sqft16798 Turtle Hatch Dr, Winter Garden, FL 34787Off Market
- $1,260,3006 bd5 ba4.5k sqft16774 Turtle Hatch Dr, Winter Garden, FL 34787Off Market
- $1,199,9995 bd6 ba3.5k sqft16783 Turtle Hatch Dr, Winter Garden, FL 34787Pending
- $1,023,9004 bd5 ba2.9k sqft16795 Turtle Hatch Dr, Winter Garden, FL 34787Off Market
- $1,250,0006 bd5 ba4.4k sqft16767 Rusty Anchor Rd, Winter Garden, FL 34787Sold
Nearby schools
GreatSchools rating
- 10/10Hamlin Elementary SchoolGrades: K-5Distance: 3.7 mi
- 9/10Hamlin Middle SchoolGrades: 6-8Distance: 3.7 mi
- 7/10West Orange High SchoolGrades: 9-12Distance: 4.6 mi
Get a cash offer in 3 minutes
Find out how much your home could sell for in as little as 3 minutes with a no-obligation cash offer.
Estimated market value
$1,213,300
Get a cash offer in 3 minutes
Find out how much your home could sell for in as little as 3 minutes with a no-obligation cash offer.
Estimated market value
$1,213,300
- Florida
- Orange County
- Winter Garden
- 34787
- 16786 Turtle Hatch Dr
Nearby cities
Nearby neighborhoods
Nearby zip codes
Other Winter Garden Topics
