An exceptional expression of refined living, this luxury estate is nestled within the exclusive gated enclave of Waterside at Johns Lake in Winter Garden. Boasting 5 bedrooms and 5.5 baths, this impeccably designed residence showcases a seamless blend of sophistication and comfort. The expansive open-concept layout is enhanced by elegant wood plank tile flooring throughout the main level and anchored by a chef-inspired gourmet kitchen, thoughtfully appointed for both everyday living and upscale entertaining. The lavish primary suite serves as a private sanctuary, featuring a spa-caliber bath and an oversized walk-in closet designed to impress. Step outside to your own resort-style retreat, where a screened-in pool and spa create the perfect setting for relaxation, complete with a dedicated pool bath for added convenience. The upper level offers a versatile bonus room along with a private guest suite, providing ideal accommodations for visitors or multigenerational living. Distinguished features include a 3-car garage, stately slate tile roof, charming courtyard entry, and a fully integrated irrigation system—every detail curated for both elegance and ease. Residents enjoy access to an array of resort-style amenities, including a clubhouse, state-of-the-art fitness center, community pool, fishing dock, scenic walking paths, parks, and playgrounds. Perfectly positioned just minutes from the charm of Historic Downtown Winter Garden, Winter Garden Village, Hamlin, and Horizon West, with convenient access to major thoroughfares and Central Florida’s premier attractions
Pending
$1,199,999
16783 TURTLE HATCH DRIVE, WINTER GARDEN, FL 34787
5beds
3,513sqft
:
Get pre-qualified$8,031/mo
Single Family Residence
Built in 2019
9,741 Square Feet Lot
$-- Zestimate®
$342/sqft
$240/mo HOA
What's special
Screened-in pool and spaLuxury estateCharming courtyard entryVersatile bonus roomDedicated pool bathChef-inspired gourmet kitchenSpa-caliber bath
- 80 days |
- 168 |
- 3 |
Zillow last checked:
Listing updated:
Listed by:
Sylvester Harding 407-557-3119,
SIERRA REALTY GROUP LLC 407-557-3119
Source: Stellar MLS,MLS#: O6404708 Originating MLS: Orlando Regional
Originating MLS: Orlando Regional
Facts & features
Interior
Bedrooms & bathrooms
- Bedrooms: 5
- Bathrooms: 6
- Full bathrooms: 5
- 1/2 bathrooms: 1
Primary bedroom
- Features: Ceiling Fan(s), Walk-In Closet(s)
- Level: First
- Area: 270 Square Feet
- Dimensions: 18x15
Bedroom 2
- Features: Built-in Closet
- Level: First
- Area: 132 Square Feet
- Dimensions: 11x12
Bedroom 3
- Features: Built-in Closet
- Level: First
- Area: 132 Square Feet
- Dimensions: 12x11
Bedroom 4
- Features: Built-in Closet
- Level: First
- Area: 168 Square Feet
- Dimensions: 14x12
Bedroom 5
- Features: Built-in Closet
- Level: Second
- Area: 144 Square Feet
- Dimensions: 12x12
Bonus room
- Features: No Closet
- Level: Second
- Area: 360 Square Feet
- Dimensions: 18x20
Dining room
- Level: First
- Area: 132 Square Feet
- Dimensions: 11x12
Great room
- Features: Ceiling Fan(s)
- Level: First
- Area: 360 Square Feet
- Dimensions: 20x18
Kitchen
- Features: Kitchen Island
- Level: First
- Area: 324 Square Feet
- Dimensions: 27x12
Heating
- Central, Electric
Cooling
- Central Air
Appliances
- Included: Oven, Cooktop, Dishwasher, Disposal, Electric Water Heater, Microwave, Refrigerator
- Laundry: Laundry Room
Features
- Ceiling Fan(s), Eating Space In Kitchen, High Ceilings, Open Floorplan, Primary Bedroom Main Floor, Solid Surface Counters, Split Bedroom, Thermostat, Tray Ceiling(s), Walk-In Closet(s)
- Flooring: Carpet, Engineered Hardwood, Tile
- Has fireplace: No
Interior area
- Total structure area: 4,879
- Total interior livable area: 3,513 sqft
Video & virtual tour
Property
Parking
- Total spaces: 2
- Parking features: Garage - Attached
- Attached garage spaces: 2
Features
- Levels: Two
- Stories: 2
- Exterior features: Sidewalk
- Has private pool: Yes
- Pool features: In Ground, Screen Enclosure
Lot
- Size: 9,741 Square Feet
Details
- Parcel number: 052327890000900
- Zoning: UVPUD
- Special conditions: None
Construction
Type & style
- Home type: SingleFamily
- Property subtype: Single Family Residence
Materials
- Block, Stucco
- Foundation: Block
- Roof: Concrete,Tile
Condition
- New construction: No
- Year built: 2019
Utilities & green energy
- Sewer: Public Sewer
- Water: Public
- Utilities for property: Cable Connected, Electricity Available, Electricity Connected, Sewer Available, Sewer Connected, Water Available, Water Connected
Community & HOA
Community
- Pet fee: $0 monthly
- Subdivision: WATERSIDE/JOHNS LK-PH 1
HOA
- Has HOA: Yes
- HOA fee: $240 monthly
- HOA name: Barbara Rights
- HOA phone: 407-583-9167
Location
- Region: Winter Garden
Financial & listing details
- Price per square foot: $342/sqft
- Tax assessed value: $870,108
- Annual tax amount: $13,161
- Date on market: 5/8/2026
- Cumulative days on market: 48 days
- Listing terms: Cash,Conventional,FHA,VA Loan
- Ownership: Fee Simple
- Total actual rent: 0
- Electric utility on property: Yes
- Road surface type: Paved
Estimated market value
Not available
Estimated sales range
Not available
Not available
Price history
| Date | Event | Price |
|---|---|---|
| 6/5/2026 | Pending sale | $1,199,999$342/sqft |
Source:  Stellar MLS #O6404708 Report a problem Stellar MLS #O6404708 Report a problem | ||
| 5/20/2026 | Price change | $1,199,9990%$342/sqft |
Source: Stellar MLS #O6404708 Report a problem | ||
| 5/8/2026 | Listed for sale | $1,200,000+37.1%$342/sqft |
Source: Stellar MLS #O6404708 Report a problem | ||
| 2/27/2024 | Listing removed | $875,000-1.1%$249/sqft |
Source: Stellar MLS #O5968973 Report a problem | ||
| 10/12/2021 | Sold | $885,000+1.1%$252/sqft |
Source: Public Record Report a problem | ||
| 8/29/2021 | Pending sale | $875,000$249/sqft |
Source: Stellar MLS #O5968973 Report a problem | ||
| 8/27/2021 | Listed for sale | $875,000+37.5%$249/sqft |
Source: Stellar MLS #O5968973 Report a problem | ||
| 12/26/2019 | Sold | $636,400$181/sqft |
Source: Public Record Report a problem | ||
Public tax history
| Year | Property taxes | Tax assessment |
|---|---|---|
| 2024 | $12,514 +3.4% | $824,323 +3% |
| 2023 | $12,098 +11.9% | $800,314 +18.2% |
| 2022 | $10,811 +20.5% | $677,027 +22.7% |
| 2021 | $8,974 +5.4% | $551,700 +6.3% |
| 2020 | $8,513 +519.9% | $519,240 +544.8% |
| 2019 | $1,373 +4% | $80,526 +10% |
| 2018 | $1,321 | $73,205 -13.9% |
| 2017 | $1,321 +5.2% | $85,000 |
| 2016 | $1,256 +2.2% | $85,000 +54.5% |
| 2015 | $1,230 +130.4% | $55,000 +83.9% |
| 2014 | $534 | $29,900 |
Find assessor info on the county website
Monthly payment
Est. payment
Payment breakdown
Explore the cost of this home by adjusting the details. Changes won't be saved.Climate risks
Neighborhood: 34787
Nearby schools
GreatSchools rating
- 10/10Hamlin Elementary SchoolGrades: K-5Distance: 3.7 mi
- 9/10Hamlin Middle SchoolGrades: 6-8Distance: 3.7 mi
- 7/10West Orange High SchoolGrades: 9-12Distance: 4.6 mi
Schools provided by the listing agent
- Elementary: Whispering Oak Elem
- Middle: SunRidge Middle
- High: West Orange High
Source: Stellar MLS. This data may not be complete. We recommend contacting the local school district to confirm school assignments for this home.
- $1,182,1006 bd5 ba4.4k sqft16789 Turtle Hatch Dr, Winter Garden, FL 34787Off Market
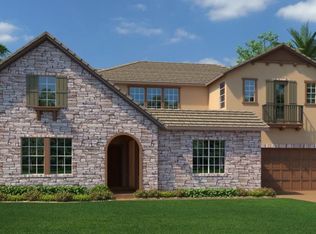
- $1,091,4005 bd4 ba3.8k sqft16777 Turtle Hatch Dr, Winter Garden, FL 34787Off Market
- $1,026,6005 bd4 ba3.4k sqft16836 Broadwater Ave, Winter Garden, FL 34787Off Market

- $1,148,0005 bd5 ba3.7k sqft16832 Broadwater Ave, Winter Garden, FL 34787Sold
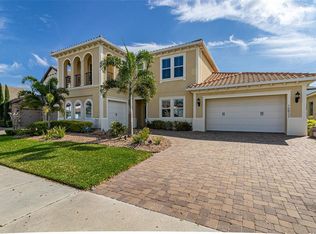
- $1,034,5004 bd5 ba2.9k sqft16795 Turtle Hatch Dr, Winter Garden, FL 34787Off Market
- $968,1004 bd3 ba2.9k sqft16771 Turtle Hatch Dr, Winter Garden, FL 34787Off Market
- $1,124,6004 bd4 ba3.5k sqft16780 Turtle Hatch Dr, Winter Garden, FL 34787Off Market
- $979,9004 bd4 ba3.7k sqft16840 Broadwater Ave, Winter Garden, FL 34787Off Market
A local agent can set up tours, give advice and negotiate with sellers.
Similar homes
- $1,046,0005 bd4 ba3.8k sqft1711 AMSEL FALLS PARK TERRACE, WINTER GARDEN, FL 34787For Sale

 MLS ID #G5114517, Jay Winston, LPT REALTY, LLC. Stellar MLS
 - $1,495,0006 bd6 ba4.8k sqft16614 HARBOR SAIL WAY, WINTER GARDEN, FL 34787For Sale
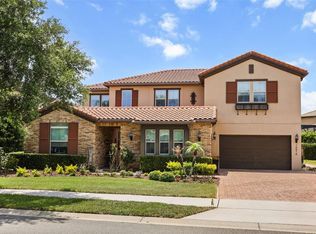 MLS ID #O6414639, Garry Walmsley, GLOBAL FLORIDA REALTY. Stellar MLS
 - $799,0004 bd4 ba2.8k sqft16736 GULLFLOSS TERRACE, WINTER GARDEN, FL 34787For Sale
 MLS ID #O6423968, Frank Benevento, COLDWELL BANKER REALTY. Stellar MLS
 - $1,270,0005 bd4 ba3.9k sqft16894 WINGSPREAD LOOP, WINTER GARDEN, FL 34787For Sale
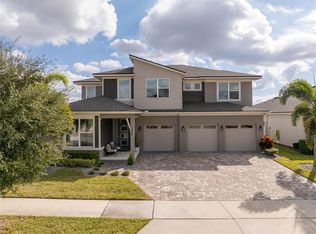 MLS ID #O6362090, Kishan Brahmin, THE BRAHMIN GROUP. Stellar MLS
 - $1,099,0006 bd5 ba4.7k sqft14067 JOMATT LOOP, WINTER GARDEN, FL 34787For SaleMLS ID #O6422734, Kimberly Beach Byerly, THE REAL ESTATE COLLECTION LLC. Stellar MLS
- $1,450,0004 bd4 ba3k sqft15619 GIANT FOXTAIL COURT, WINTER GARDEN, FL 34787For SaleMLS ID #O6422589, Rob Rahter, STOCKWORTH REALTY GROUP. Stellar MLS
- $875,0005 bd5 ba4.4k sqft3362 HANGING TIDE STREET, WINTER GARDEN, FL 34787For SaleMLS ID #O6412485, Drew Belani, COMPASS FLORIDA LLC. Stellar MLS
- $889,0005 bd4 ba4.2k sqft3286 MAINSAIL COURT, WINTER GARDEN, FL 34787For SaleMLS ID #O6411073, Cora Johnson, WYNNMORE REALTY LLC. Stellar MLS
- $935,0004 bd4 ba3.9k sqft13665 KILLEBREW WAY, WINTER GARDEN, FL 34787For SaleMLS ID #O6376754, Paulo Silva, CHARLES RUTENBERG REALTY ORLANDO. Stellar MLS
- $859,9004 bd3 ba3.1k sqft13361 SUNNY RETREAT LANE, WINTER GARDEN, FL 34787For SaleMLS ID #O6419110, Tony Cruz, PA, EXP REALTY LLC. Stellar MLS
- $1,000,0005 bd4 ba3.2k sqft9207 BUSACO PARK WAY, WINTER GARDEN, FL 34787For SaleMLS ID #O6366636, Linda Mieczkowski, COLDWELL BANKER REALTY. Stellar MLS
- $805,0004 bd4 ba3k sqft5024 PALMETTO PARK DRIVE, WINTER GARDEN, FL 34787For SaleMLS ID #O6414749, Bruna Canesin Motta, PRISTINE INTERNATIONAL REALTY LLC. Stellar MLS
- $890,0005 bd5 ba3.4k sqft8768 SONOMA COAST DRIVE, WINTER GARDEN, FL 34787For SaleMLS ID #O6414519, Martha Leighton, PA, MIHOUSE REALTY LLC. Stellar MLS
- $999,9904 bd4 ba2.9k sqft10007 LITTLE ALCOVE LOOP, WINTER GARDEN, FL 34787For SaleMLS ID #S5132434, Victor Barroeta, MBT REALTY LLC. Stellar MLS
- $1,050,0005 bd4 ba3.2k sqft8254 PROCIDA ISLE LANE, WINDERMERE, FL 34786For SaleMLS ID #G5115289, Lonnel Layman, IAD REAL ESTATE. Stellar MLS
- $796,0005 bd3 ba3.5k sqft1970 STANDING ROCK CIRCLE, OAKLAND, FL 34787For SaleMLS ID #O6361226, Jenny Wemert, WEMERT GROUP REALTY LLC. Stellar MLS
- $874,9004 bd5 ba3.1k sqft1231 FOLTZ LOOP, OAKLAND, FL 34787For SaleMLS ID #O6393970, Elisabeth Rusnak, SOUTHERN REALTY GROUP LLC. Stellar MLS
- $1,500,0004 bd5 ba3.8k sqft17060 SECRET HOLLOW LOOP, CLERMONT, FL 34711For SaleMLS ID #O6401874, Tennille Biggers, KELLER WILLIAMS ELITE PARTNERS III REALTY. Stellar MLS
- $1,480,0005 bd4 ba3.4k sqft12718 WINDERMERE ISLES PLACE, WINDERMERE, FL 34786For SaleMLS ID #O6399958, Patricia Zimath, LLC, CHARLES RUTENBERG REALTY ORLANDO. Stellar MLS
- $930,0005 bd3 ba3.4k sqft1784 BELLA LAGO DRIVE, CLERMONT, FL 34711For SaleMLS ID #O6407666, Daniel Teston, EXP REALTY LLC. Stellar MLS
