Skip main navigation
Sold for $3,037,500
  • $3,037,500

    16787 Cabreo DR, NAPLES, FL 34110

    4beds
    3,110sqft
    Single Family Residence
    Built in 2016
    0.3 Acres Lot
    $2,902,600 Zestimate®
    $977/sqft
    $5,323 Estimated rent

    Home value

    $2,902,600

    Estimated sales range

    Not available

    $5,323/mo

    Zestimate® history
    Loading
    Loading...

    Owner options

    List your home for rent

    $5,323/mo

    Rent Zestimate®

    Find your next renter with Zillow Rental Manager. Plus, with online applications, you can quickly screen prospective tenants – for free.

    Learn more

    $5,323/mo

    Rent Zestimate®

    Refinance and save

    $39,422/mo

    Est. payment

    Refinancing to a lower rate could help reduce your monthly payments and save thousands over the life of the loan.

    See today's rates

    $39,422/mo

    Est. payment

    Explore your selling options

    Work with a Zillow partner agent

    Leverage their expertise and Zillow's premium Showcase listings to get your home seen by more buyers.

    Get started

    List with your own agent

    Get your home in front of millions of buyers by listing it on Zillow.

    Learn how to do it

    Sell it yourself

    Take full control of how buyers see your home on Zillow by listing For Sale by Owner (FSBO).

    List your home

    What's special

    Gas fireplaceHigh-end shaker-style cabinetryCovered lanaiCascading waterfallsGuest suitesLight stone deckingWestern exposure
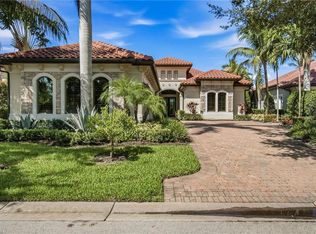
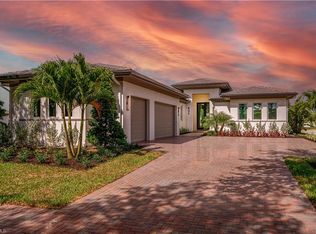
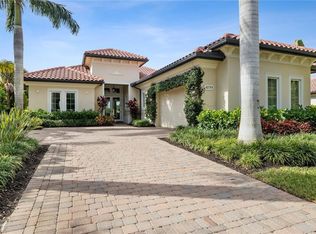
    Welcome to this exquisitely upgraded 2016 custom built London Bay single-family home in the prestigious Mediterra community. Featuring western exposure, this 4-bedroom, 4-bathroom smart home is equipped with a Control 4 system and Sonos sound system for seamless modern living. The “Bettina” open-concept floor plan impresses with soaring ceilings, extensive millwork, and refined details, including deep baseboards, ceiling trim, and a custom media wall. The gourmet kitchen is a chef’s dream, boasting high-end shaker-style cabinetry, a wooden furniture styled range hood, natural gas cooktop, wine refrigerator, walk-in pantry, quartz countertops, and ample workspace. It flows effortlessly into the breakfast nook and great room, perfect for entertaining. The owner’s suite features hardwood floors, a vestibule, and two custom walk-in closets. The spa-inspired bath offers a serene retreat with an oversized vanity, floating porcelain tub, and a walk-in shower with bench seating. All guest suites include hardwood floors, large closets, and full baths for ultimate comfort. Additional features include a convenient drop zone with a built-in desk, extra storage, and an oversized 3-car garage. The outdoor living area is a showstopper, with a spacious covered lanai featuring a media wall, gas fireplace, and summer kitchen with stacked stone, stucco, and built-in grill and refrigeration. The pool area is adorned with light stone decking, cascading waterfalls, fountains, and fire bowls, creating a luxurious oasis. Enjoy tranquil lakefront views and lush tropical landscaping. Electric storm shutters and a full 22 KW generator provide added peace of mind. With impact glass windows, stunning curb appeal, and Mediterra’s world-class amenities—including a beach club, tennis, pickleball, wellness center, and two Tom Fazio-designed golf courses—this home offers the perfect blend of luxury, style, and functionality

    Zillow last checked:

    Listing updated:

    Listed by:

    Tade Bua-Bell, LLC 239-595-0097,

    John R Wood Properties,

    Emily Bua 239-659-6115,

    John R Wood Properties

    Bought with:

    Melinda Gunther, LLC

    Premier Sotheby's Int'l Realty

    Source: SWFLMLS,MLS#: 225004778MLS LogoOriginating MLS: Naples

    Facts & features

    Interior

    Bedrooms & bathrooms
    • Bedrooms: 4
    • Bathrooms: 4
    • Full bathrooms: 4
    Rooms
    • Room types: Screened Lanai/Porch
    Primary bedroom
    • Dimensions: 14.8 x 18
    Bedroom
    • Dimensions: 13.8 x 11.8
    Bedroom
    • Dimensions: 12 x 13
    Bedroom
    • Dimensions: 12 x 13
    Dining room
    • Dimensions: 12.8 x 17.2
    Garage
    • Dimensions: 21.8 x 21.1
    Great room
    • Dimensions: 20 x 24
    Kitchen
    • Dimensions: 14.6 x 15.1
    Heating
    • Central
    Cooling
    • Central Air, Gas
    Appliances
    • Included: Gas Cooktop, Dishwasher, Disposal, Dryer, Grill - Gas, Microwave, Refrigerator/Icemaker, Self Cleaning Oven, Oven, Wine Cooler
    • Laundry: Inside, Laundry Tub
    Features
    • Built-In Cabinets, Closet Cabinets, Custom Mirrors, Foyer, Laundry Tub, Pantry, Smoke Detectors, Wired for Sound, Tray Ceiling(s), Volume Ceiling, Walk-In Closet(s), Window Coverings, Laundry in Residence, Screened Lanai/Porch
    • Flooring: Tile, Wood
    • Doors: Impact Resistant Doors
    • Windows: Window Coverings, Impact Resistant Windows, Shutters - Screens/Fabric
    • Has fireplace: Yes
    • Fireplace features: Outside
    • Furnished: Yes
    Interior area
    • Total structure area: 4,527
    • Total interior livable area: 3,110 sqft

    Property

    Parking
    • Total spaces: 3
    • Parking features: Driveway, Attached
    • Attached garage spaces: 3
    • Has uncovered spaces: Yes
    Features
    • Stories: 1
    • Patio & porch: Patio, Screened Lanai/Porch
    • Exterior features: Outdoor Grill, Outdoor Kitchen
    • Has private pool: Yes
    • Pool features: Community, In Ground, Concrete, Screen Enclosure
    • Has spa: Yes
    • Spa features: In Ground, Concrete, Screened
    • Has view: Yes
    • View description: Lake, Landscaped Area, Water
    • Has water view: Yes
    • Water view: Lake,Water
    • Waterfront features: Lake
    • Frontage type: Lakefront
    Lot
    • Size: 0.3 Acres
    • Features: Regular
    Details
    • Additional structures: Tennis Court(s), Outdoor Kitchen
    • Parcel number: 25115000446
    • Other equipment: Generator

    Construction

    Type & style
    • Home type: SingleFamily
    • Architectural style: Ranch
    • Property subtype: Single Family Residence
    Materials
    • Block, Stone, Stucco
    • Foundation: Concrete Block
    • Roof: Tile
    Condition
    • New construction: No
    • Year built: 2016

    Utilities & green energy

    • Gas: Natural
    • Water: Central

    Community & HOA

    Community
    • Features: Clubhouse, Park, Pool, Fitness Center, Golf, Putting Green, Sidewalks, Street Lights, Tennis Court(s), Gated
    • Security: Security System, Smoke Detector(s), Gated Community
    • Subdivision: CABREO
    HOA
    • Has HOA: No
    • Amenities included: Basketball Court, Beach - Private, Beach Club Available, Bocce Court, Clubhouse, Park, Pool, Fitness Center, Full Service Spa, Golf Course, Pickleball, Play Area, Private Beach Pavilion, Private Membership, Putting Green, Sauna, Sidewalk, Streetlight, Tennis Court(s), Underground Utility, Volleyball
    • HOA fee: $20,658 annually
    Location
    • Region: Naples

    Financial & listing details

    • Price per square foot: $977/sqft
    • Tax assessed value: $1,822,486
    • Annual tax amount: $14,292
    • Date on market: 1/14/2025
    • Lease term: Buyer Finance/Cash
    • Contingency: See Remarks
    • Road surface type: Paved

    Price history

    DateEventPrice
    5/13/2025Sold$3,037,500-4.9%$977/sqft
    Source: SWFLMLS #225004778 Report a problem
    3/10/2025Pending sale$3,195,000$1,027/sqft
    Source: SWFLMLS #225004778 Report a problem
    1/14/2025Listed for sale$3,195,000+72.7%$1,027/sqft
    Source: SWFLMLS #225004778 Report a problem
    3/21/2017Sold$1,850,000-1.3%$595/sqft
    Source: Public Record Report a problem
    11/23/2016Listing removed$1,875,000$603/sqft
    Source: Mediterra Realty #216037698 Report a problem
    10/20/2016Price change$1,875,000+11.7%$603/sqft
    Source: Mediterra Realty #216037698 Report a problem
    6/4/2016Listed for sale$1,679,035$540/sqft
    Source: Mediterra Realty #216037698 Report a problem

    Public tax history

    YearProperty taxesTax assessment
    2025$15,165 +1.9%$1,326,893 +2.9%
    2024$14,889 +25.1%$1,289,498 +3%
    2023$11,900 -3.3%$1,251,940 +3%
    2022$12,306 -1.2%$1,215,476 +3%
    2021$12,461 -4%$1,180,074 -4.8%
    2020$12,983 +2.8%$1,239,626 +3.5%
    2019$12,632 -1.8%$1,198,269 -1.9%
    2018$12,857 -14.8%$1,221,081 +1.6%
    2017$15,099 -7.6%$1,202,138 +2080.1%
    2016$16,333 +438.5%$55,141 +10%
    2015$3,033 +6.4%$50,128 +10%
    2014$2,852 +454.3%$45,571 +1.3%
    2013$514 -21.1%$45,000 -20%
    2012$652 +0.5%$56,250
    2011$648 -71.5%$56,250 -58.3%
    2010$2,270 -29.2%$135,000 -32.5%
    2009$3,207 $200,000 -33.3%
    2008$3,207 +228.9%$300,000
    2007$975 $300,000 +267.3%
    2006-- $81,684
    Find assessor info on the county website

    Neighborhood: 34110

    Nearby schools

    GreatSchools rating
    Schools provided by the listing agent
    • Elementary: VETERANS MEMORIAL ELEMENTARY
    • Middle: NORTH NAPLES MIDDLE SCHOOL
    • High: AUBREY ROGERS HIGH SCHOOL

    Source: SWFLMLS. This data may not be complete. We recommend contacting the local school district to confirm school assignments for this home.

    Sell for more on Zillow
    Get a Zillow Showcase℠ listing at no additional cost and you could sell for .
    $2,902,600
    2% more
    +$58,052
    With Zillow Showcase(estimated)
    $2,960,652