Completed New Construction Home! The Lynford, one of London Bay Homes newest contemporary floor plans in Mediterra, features four bedrooms, four bathrooms, a spacious open great room design that blurs indoor and outdoor living spaces. The gourmet-inspired kitchen boasts designer cabinetry, Wolf and Sub Zero appliances, a grand island breakfast bar, wet bar with an under counter wine cooler. Sliding glass doors lead to a covered outdoor living area with an outdoor kitchen that overlooks the custom pool with spa and sun shelf. The luxurious master suite offers a serene retreat complete with a walk-in shower, soaking tub, dual vanities and two large walk-in closets. With designer features and finishes selected by London Bay Homes Selection Studio team, this home awaits interior design to reflect the personality of the homeowner.
New construction
$3,495,000
16803 Cabreo DR, NAPLES, FL 34110
4beds
3,150sqft
:
Get pre-qualified$24,167/mo
Single Family Residence
Built in 2026
10,454 Square Feet Lot
$-- Zestimate®
$1,110/sqft
$2,213/mo HOA
What's special
Grand island breakfast barOutdoor kitchenFour bathroomsFour bedroomsLuxurious master suiteGourmet-inspired kitchenSerene retreat
- 101 days |
- 223 |
- 16 |
Zillow last checked:
Listing updated:
Listed by:
Michael Veliz 239-451-1134,
London Bay Realty Inc.,
Cindy Luongo 239-450-8842,
London Bay Realty Inc.
Source: SWFLMLS,MLS#: 226014992 Originating MLS: Naples
Originating MLS: NaplesFacts & features
Interior
Bedrooms & bathrooms
- Bedrooms: 4
- Bathrooms: 4
- Full bathrooms: 4
Rooms
- Room types: Great Room, Screened Lanai/Porch, 4 Bed
Bedroom
- Features: Master BR Ground, Split Bedrooms
Dining room
- Features: Breakfast Bar, Dining - Living
Kitchen
- Features: Island, Pantry
Heating
- Natural Gas
Cooling
- Central Air
Appliances
- Included: Gas Cooktop, Dishwasher, Disposal, Dryer, Grill - Gas, Microwave, Refrigerator/Freezer, Washer, Wine Cooler
- Laundry: Inside
Features
- Built-In Cabinets, Smoke Detectors, Tray Ceiling(s), Walk-In Closet(s), Great Room, Laundry in Residence, Screened Lanai/Porch
- Flooring: Carpet, Tile, Wood
- Doors: Impact Resistant Doors
- Windows: Impact Resistant Windows
- Has fireplace: No
Interior area
- Total structure area: 4,588
- Total interior livable area: 3,150 sqft
Video & virtual tour
Property
Parking
- Total spaces: 3
- Parking features: Driveway, Attached
- Attached garage spaces: 3
- Has uncovered spaces: Yes
Features
- Stories: 1
- Patio & porch: Deck, Screened Lanai/Porch
- Exterior features: Fire Pit, Outdoor Kitchen
- Has private pool: Yes
- Pool features: Community, In Ground, Concrete, Equipment Stays, Gas Heat, Salt Water
- Has spa: Yes
- Spa features: Community, In Ground, Concrete, Equipment Stays, Heated
- Has view: Yes
- View description: Lake
- Has water view: Yes
- Water view: Lake
- Waterfront features: Lake
- Frontage type: Lakefront
Lot
- Size: 10,454 Square Feet
- Features: Regular
Details
- Additional structures: Tennis Court(s), Outdoor Kitchen
- Parcel number: 25115000365
- Zoning: 204960
Construction
Type & style
- Home type: SingleFamily
- Architectural style: Ranch
- Property subtype: Single Family Residence
Materials
- Block, Frame, Stucco
- Foundation: Concrete Block
- Roof: Tile
Condition
- New construction: Yes
- Year built: 2026
Utilities & green energy
- Gas: Natural
- Sewer: Private Sewer
- Water: Central
Community & HOA
Community
- Features: Park, Pool, Fitness Center, Golf, Restaurant, Sidewalks, Street Lights, Tennis Court(s), Gated
- Security: Smoke Detector(s), Gated Community
- Subdivision: CABREO
HOA
- Has HOA: Yes
- Amenities included: Beach - Private, Beach Club Included, Bike And Jog Path, Bocce Court, Park, Pool, Community Room, Spa/Hot Tub, Fitness Center, Full Service Spa, Golf Course, Hobby Room, Internet Access, Pickleball, Play Area, Restaurant, Sidewalk, Streetlight, Tennis Court(s), Underground Utility
- HOA fee: $26,552 annually
Location
- Region: Naples
Financial & listing details
- Price per square foot: $1,110/sqft
- Tax assessed value: $686,858
- Annual tax amount: $6,146
- Date on market: 4/14/2026
- Lease term: Buyer Finance/Cash
Estimated market value
Not available
Estimated sales range
Not available
Not available
Price history
| Date | Event | Price |
|---|---|---|
| 4/14/2026 | Listed for sale | $3,495,000$1,110/sqft |
Source:  SWFLMLS #226014992 Report a problem SWFLMLS #226014992 Report a problem | ||
Public tax history
| Year | Property taxes | Tax assessment |
|---|---|---|
| 2025 | $6,147 +26.2% | $107,535 +10% |
| 2024 | $4,873 +96% | $97,759 +10% |
| 2023 | $2,486 +65.9% | $88,872 +10% |
| 2022 | $1,499 +2.9% | $80,793 +10% |
| 2021 | $1,456 -14.8% | $73,448 +10% |
| 2020 | $1,710 +23% | $66,771 +10% |
| 2019 | $1,390 -6.2% | $60,701 +10% |
| 2018 | $1,482 -57.8% | $55,183 +10% |
| 2017 | $3,511 +14.8% | $50,166 +10% |
| 2016 | $3,058 +7.9% | $45,605 +10% |
| 2015 | $2,834 +5.6% | $41,459 +10% |
| 2014 | $2,684 +421.7% | $37,690 -16.2% |
| 2013 | $514 -21.1% | $45,000 -20% |
| 2012 | $652 +0.5% | $56,250 |
| 2011 | $648 -71.5% | $56,250 -58.3% |
| 2010 | $2,270 -29.2% | $135,000 -32.5% |
| 2009 | $3,207 | $200,000 -33.3% |
| 2008 | $3,207 +228.9% | $300,000 |
| 2007 | $975 | $300,000 +267.3% |
| 2006 | -- | $81,684 |
Find assessor info on the county website
Monthly payment
Est. payment
Payment breakdown
Explore the cost of this home by adjusting the details. Changes won't be saved.Climate risks
Neighborhood: 34110
Nearby schools
GreatSchools rating
- 10/10Veterans Memorial Elementary SchoolGrades: PK-5Distance: 0.9 mi
- 10/10North Naples Middle SchoolGrades: 6-8Distance: 1.2 mi
- 6/10Aubrey Rogers High SchoolGrades: 9-12Distance: 1.8 mi
Schools provided by the listing agent
- Elementary: VETERENS MEMORIAL
- Middle: NORTH NAPLES
- High: AUBREY ROGERS HIGH SCHOOL
Source: SWFLMLS. This data may not be complete. We recommend contacting the local school district to confirm school assignments for this home.
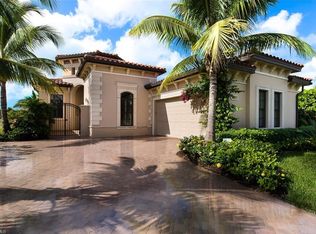
- $1,707,6003 bd4 ba2.8k sqft16807 Cabreo Dr, Naples, FL 34110Off Market
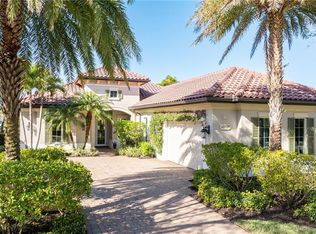
- $2,325,0003 bd4 ba3.1k sqft16799 Cabreo Dr, Naples, FL 34110Sold
- $2,337,5003 bd4 ba3k sqft16811 Cabreo Dr, Naples, FL 34110Sold

- $1,930,7003 bd3 ba2.8k sqft16795 Cabreo Dr, Naples, FL 34110Off Market
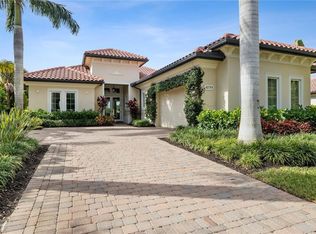
- $1,665,6004 bd3 ba2.9k sqft16815 Cabreo Dr, Naples, FL 34110Off Market
- $2,550,0003 bd4 ba3.3k sqft16791 Cabreo Dr, Naples, FL 34110Sold
- $1,505,700-- bd-- ba3.4k sqft16819 Cabreo Dr, Naples, FL 34110Off Market
- $3,037,5004 bd4 ba3.1k sqft16787 Cabreo Dr, Naples, FL 34110Sold
A local agent can set up tours, give advice and negotiate with sellers.
Similar homes
- $3,395,0003 bd4 ba3.3k sqft16755 Lucarno WAY, NAPLES, FL 34110For Sale

 MLS ID #226015273, David Auston, PA, Real Broker, LLC. SWFLMLS
 - $3,499,9993 bd4 ba2.7k sqft16341 Corsica WAY, NAPLES, FL 34110For Sale
 MLS ID #226003374, Lori Fowler, PA, Coldwell Banker Realty. SWFLMLS
 - $3,735,0003 bd5 ba3.3k sqft16736 Lucarno WAY, NAPLES, FL 34110New Construction
 MLS ID #226015211, Michael Veliz, London Bay Realty Inc.. SWFLMLS
 - $3,997,0004 bd4 ba3.5k sqft16732 Lucarno WAY N, NAPLES, FL 34110New Construction
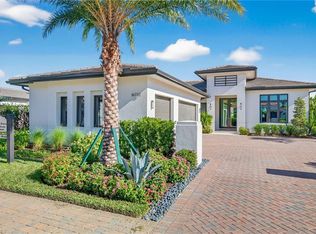 MLS ID #225081788, Michael Veliz, London Bay Realty Inc.. SWFLMLS
 - $2,999,9954 bd4 ba3.3k sqft9974 Winterview DR, NAPLES, FL 34109For SaleMLS ID #226013554, Tomas Nagys, Realty One Group MVP. SWFLMLS
- $3,249,0005 bd5 ba4k sqft9235 The LN, NAPLES, FL 34109For SaleMLS ID #226011550, Ryan Leben, Realty One Group MVP. SWFLMLS
- $3,490,0004 bd5 ba3.2k sqft10531 Via Torino WAY, MIROMAR LAKES, FL 33913For SaleMLS ID #226025448, Lisa Mishler LLC, John R Wood Properties. SWFLMLS
- $3,995,0004 bd5 ba4.4k sqft1286 Belaire CT, NAPLES, FL 34110New ConstructionMLS ID #226019650, Inga Lodge, Luxe Naples Real Estate. SWFLMLS
- $3,499,0004 bd5 ba3k sqft8777 Santo Domingo DR, NAPLES, FL 34112For SaleMLS ID #226022671, Katie Lober, LuxRe, LLC. SWFLMLS
- $1,999,0003 bd4 ba3.3k sqft16358 Corsica WAY #201, NAPLES, FL 34110For SaleMLS ID #226019825, Stanley Whitcomb, III, Premiere Plus Realty Company. SWFLMLS
- $3,199,0004 bd6 ba4.5k sqft8709 Cavano ST, NAPLES, FL 34119For SaleMLS ID #226021138, Amy Van Wyk, Premiere Plus Realty Company. SWFLMLS
- $2,790,0004 bd4 ba3.3k sqft7657 Ponte Verde WAY, NAPLES, FL 34109For SaleMLS ID #226017683, Drew Josephson, William Raveis Real Estate. SWFLMLS
- $3,699,0004 bd5 ba3.9k sqft27194 Harbor DR, BONITA SPRINGS, FL 34135For SaleMLS ID #226001977, Taylor Stewart, LLC, Compass Florida LLC. SWFLMLS
- $3,290,0004 bd4 ba3.4k sqft27691 Hickory BLVD, BONITA SPRINGS, FL 34134For SaleMLS ID #226016395, Charles Ruck, Potter Trinity. SWFLMLS
- $3,599,0003 bd4 ba2.9k sqft2036 Cambridge Park DR, NAPLES, FL 34109For SaleMLS ID #225085076, Julie Rembos, PA, Premier Sotheby's Int'l Realty. SWFLMLS
- $2,600,0004 bd5 ba3.8k sqft9240 The LN, NAPLES, FL 34109For SaleMLS ID #225072429, Nancy Bradley, Premiere Plus Realty Company. SWFLMLS
- $3,595,0004 bd5 ba3.7k sqft513 92nd AVE N, NAPLES, FL 34108New ConstructionMLS ID #226012007, Patrick Dearborn, LLC, John R Wood Properties. SWFLMLS
- $3,395,0003 bd4 ba2.7k sqft1064 13th ST N, NAPLES, FL 34102For SaleMLS ID #226013160, Coby Claypool, Douglas Elliman Florida,LLC. SWFLMLS
- $3,950,0004 bd4 ba3.5k sqft2055 Cambridge Park DR, NAPLES, FL 34109New ConstructionMLS ID #224004812, Michael Veliz, London Bay Realty Inc.. SWFLMLS
- $3,575,0004 bd5 ba3.3k sqft2393 Longboat DR, NAPLES, FL 34104New ConstructionMLS ID #226008334, Stacy DeFilipps, ERA Naples Realty Services. SWFLMLS
