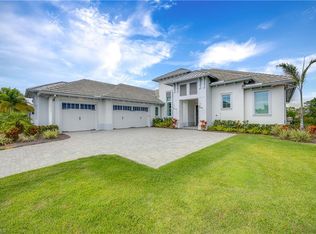
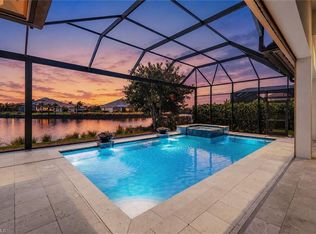
Experience the pinnacle of custom luxury at 8777 Santo Domingo Drive, a completely reimagined Madison II by Stock Development, positioned on one of the most coveted lots in Isles of Collier Preserve with breathtaking outdoor living & views being offered turnkey. This is not your builder's Madison II. Every inch has been rebuilt with an elevated vision using fully custom Porcelenosa cabinetry and tile, replacing builder-grade elements with a cohesive, luxury aesthetic. Spanning 3,054 sq. ft., this 4-bedroom plus study, 4.5-bath home features soaring ceilings, a dramatic casement entry with custom wallpaper and built-in TV console, custom closets, and a chef's kitchen with gas cooktop and a large custom island with double sided cabinets for storage and walk-in pantry, and four full ensuite bedrooms, including a poolside guest suite with private pool bath. Outside, a massive saltwater pool and spa, panoramic screen cage, fully equipped outdoor kitchen, and sprawling screened lanai capture stunning sunsets and serene water views overlooking the Botanical Gardens. Additional highlights include a 3-car air-conditioned epoxy garage, 1,000-gallon propane tank, gas pool heat, motorized shades, window treatments, impact windows and doors, custom landscaping, buried gutters, Level 5 smooth coat walls, sound system through great room, kitchen, dining, and lanai, and full smart home package among other standouts. The Isles of Collier Preserve is a private, gated community less than 5 miles from Old Naples' world-class dining, boutique shopping, and pristine Gulf beaches. Residents enjoy resort and lap pools, a state-of-the-art fitness center, 14 pickleball courts, 6 tennis courts, bocce, a dog park, over 8 miles of scenic trails, kayaking, paddleboarding, and the beloved waterfront Overlook Bar & Grill. This is Naples living at its absolute finest - don't miss out!
For sale
$3,499,000
8777 Santo Domingo DR, NAPLES, FL 34112
4beds
3,054sqft
:
Get pre-qualified$22,632/mo
Single Family Residence
Built in 2023
0.26 Acres Lot
$3,231,700 Zestimate®
$1,146/sqft
$709/mo HOA
What's special
Four full ensuite bedroomsFully equipped outdoor kitchenFull smart home packagePanoramic screen cageSoaring ceilingsCustom closetsImpact windows and doors
- 55 days |
- 309 |
- 12 |
Zillow last checked:
Listing updated:
Listed by:
Katie Lober 239-776-8626,
LuxRe, LLC
Source: SWFLMLS,MLS#: 226022671 Originating MLS: Naples
Originating MLS: NaplesFacts & features
Interior
Bedrooms & bathrooms
- Bedrooms: 4
- Bathrooms: 5
- Full bathrooms: 4
- 1/2 bathrooms: 1
Rooms
- Room types: Den - Study, 4 Bedrooms Plus Den
Bedroom
- Features: First Floor Bedroom, Master BR Ground, Split Bedrooms
Dining room
- Features: Dining - Family
Kitchen
- Features: Island, Pantry
Heating
- Central
Cooling
- Ceiling Fan(s), Central Air
Appliances
- Included: Gas Cooktop, Dishwasher, Disposal, Dryer, Microwave, Range, Refrigerator, Refrigerator/Icemaker, Washer
- Laundry: Inside
Features
- Built-In Cabinets, Foyer, Smoke Detectors, Tray Ceiling(s), Volume Ceiling, Walk-In Closet(s), Window Coverings, Den - Study, Laundry in Residence
- Flooring: Tile
- Doors: Impact Resistant Doors
- Windows: Window Coverings, Impact Resistant Windows
- Has fireplace: No
Interior area
- Total structure area: 4,802
- Total interior livable area: 3,054 sqft
Video & virtual tour
Property
Parking
- Total spaces: 3
- Parking features: Attached
- Attached garage spaces: 3
Features
- Stories: 1
- Exterior features: Outdoor Grill, Outdoor Kitchen, Outdoor Shower
- Has private pool: Yes
- Pool features: Community, In Ground, Concrete, Electric Heat
- Has spa: Yes
- Spa features: In Ground, Concrete, Heated
- Has view: Yes
- View description: Lake, Partial River, Preserve, Water, Water Feature
- Has water view: Yes
- Water view: Lake,Partial River,Water,Water Feature
- Waterfront features: Lake, Mangrove
- Frontage type: Lakefront
Lot
- Size: 0.26 Acres
- Features: Regular
Details
- Additional structures: Cabana, Tennis Court(s), Outdoor Kitchen
- Parcel number: 52505134403
Construction
Type & style
- Home type: SingleFamily
- Architectural style: Ranch
- Property subtype: Single Family Residence
Materials
- Block, Stucco
- Foundation: Concrete Block
- Roof: Tile
Condition
- New construction: No
- Year built: 2023
Utilities & green energy
- Gas: Propane
- Water: Central
Community & HOA
Community
- Features: Clubhouse, Pool, Dog Park, Fitness Center, Fishing, Restaurant, Sidewalks, Street Lights, Tennis Court(s), Gated
- Security: Smoke Detector(s), Gated Community
- Subdivision: ISLES OF COLLIER PRESERVE
HOA
- Has HOA: Yes
- Amenities included: Basketball Court, Bike And Jog Path, Bocce Court, Cabana, Clubhouse, Pool, Dog Park, Fitness Center, Fishing Pier, Pickleball, Restaurant, Sauna, Sidewalk, Streetlight, Tennis Court(s), Underground Utility
- HOA fee: $8,512 annually
Location
- Region: Naples
Financial & listing details
- Price per square foot: $1,146/sqft
- Tax assessed value: $2,027,808
- Annual tax amount: $25,314
- Date on market: 6/16/2026
- Lease term: Buyer Finance/Cash
Estimated market value
$3,231,700
$3.07M - $3.39M
$7,787/mo
Price history
| Date | Event | Price |
|---|---|---|
| 6/16/2026 | Listed for sale | $3,499,000+53.6%$1,146/sqft |
Source:  SWFLMLS #226022671 Report a problem SWFLMLS #226022671 Report a problem | ||
| 10/24/2023 | Sold | $2,277,665$746/sqft |
Source: Public Record Report a problem | ||
Public tax history
| Year | Property taxes | Tax assessment |
|---|---|---|
| 2025 | $25,315 +4.1% | $2,027,808 +0.5% |
| 2024 | $24,320 +3303.2% | $2,016,842 +3405.7% |
| 2023 | $715 -6.8% | $57,530 |
| 2022 | $767 | $57,530 |
Find assessor info on the county website
Monthly payment
Est. payment
Payment breakdown
Explore the cost of this home by adjusting the details. Changes won't be saved.Climate risks
Neighborhood: 34112
Nearby schools
GreatSchools rating
- 6/10Avalon Elementary SchoolGrades: PK-5Distance: 0.9 mi
- 9/10Gulfview Middle SchoolGrades: 6-8Distance: 3.5 mi
- 6/10Naples High SchoolGrades: PK,9-12Distance: 5.3 mi
- $3,000,0004 bd5 ba3.1k sqft8781 Santo Domingo Dr, Naples, FL 34112Sold
- $2,374,630-- bd-- ba4.2k sqft8773 Santo Domingo Dr, Naples, FL 34112Sold
- $2,402,000-- bd-- ba3.6k sqft8785 Santo Domingo Dr, Naples, FL 34112Off Market
- $2,463,000-- bd-- ba3.8k sqft8769 Santo Domingo Dr, Naples, FL 34112Sold
- $2,685,0003 bd3 ba2.7k sqft8778 Santo Domingo Dr, Naples, FL 34112Sold
- $2,662,430-- bd-- ba3.9k sqft8774 Santo Domingo Dr, Naples, FL 34112Sold
- $2,481,750-- bd-- ba3.8k sqft8765 Santo Domingo Dr, Naples, FL 34112Sold
- $2,470,425-- bd-- ba3.8k sqft8770 Santo Domingo Dr, Naples, FL 34112Sold
A local agent can set up tours, give advice and negotiate with sellers.
Similar homes
- $2,995,0003 bd3 ba2.7k sqft8904 Nevis WAY, NAPLES, FL 34112For Sale

 MLS ID #226027960, Luisa Cestari, Coldwell Banker Realty. SWFLMLS
 - $3,970,0004 bd5 ba3.6k sqft8931 Nevis WAY, NAPLES, FL 34112For Sale
 MLS ID #226019078, Michael Matz, William Raveis Real Estate. SWFLMLS
 - $3,850,0003 bd5 ba3.5k sqft6259 Lightbourn WAY, NAPLES, FL 34113For Sale
 MLS ID #226021713, Ginger Harding, Gulfcoast Properties Realty GP. SWFLMLS
 - $2,800,0005 bd4 ba2.8k sqft6136 Rodney Bay LN, NAPLES, FL 34113For Sale
 MLS ID #226022550, Katie Lober, LuxRe, LLC. SWFLMLS
 - $3,695,0005 bd6 ba3.3k sqft1500 Pelican AVE, NAPLES, FL 34102For SaleMLS ID #226023145, Rex Miller, PA, William Raveis Real Estate. SWFLMLS
- $3,795,0004 bd5 ba3.5k sqft9273 Esplanade BLVD, NAPLES, FL 34119For SaleMLS ID #226028698, Chris Lecca, PA, William Raveis Real Estate. SWFLMLS
- $3,350,0004 bd5 ba3.3k sqft6372 Burnham RD, NAPLES, FL 34119For SaleMLS ID #226027735, Nita Rapp, Premier Sotheby's Int'l Realty. SWFLMLS
- $2,675,0005 bd5 ba3.2k sqft1984 Frederick ST, NAPLES, FL 34112For SaleMLS ID #226016348, Shaun Dalton, PA, Coldwell Banker Realty. SWFLMLS
- $2,999,0003 bd3 ba3k sqft189 Edgemere WAY S, NAPLES, FL 34105For SaleMLS ID #226028439, Melissa McMurray, Compass Florida LLC. SWFLMLS
- $2,750,0003 bd4 ba3.2k sqft6257 Negril Isle DR, NAPLES, FL 34113For SaleMLS ID #226002268, Phillip Hoffland, Alfred Robbins Realty Group. SWFLMLS
- $3,192,900-- bd-- ba3.4k sqft16341 Corsica Way, Naples, FL 34110Off Market
- $3,575,0004 bd5 ba3.3k sqft2393 Longboat DR, NAPLES, FL 34104New ConstructionMLS ID #226008334, Stacy DeFilipps, ERA Naples Realty Services. SWFLMLS
- $3,275,0003 bd4 ba3.3k sqft16696 Lucarno WAY, NAPLES, FL 34110For SaleMLS ID #226026979, Lisa Van Dien, Mediterra Realty. SWFLMLS
- $2,095,0003 bd4 ba2.8k sqft5715 Clarendon DR, NAPLES, FL 34113For SaleMLS ID #226008833, Brianna Tarantino, Douglas Elliman Florida,LLC. SWFLMLS
- $3,498,0003 bd4 ba3.1k sqft16816 Brightling WAY, NAPLES, FL 34110For SaleMLS ID #225077064, Stanley Whitcomb, III, Premiere Plus Realty Company. SWFLMLS
- $2,999,0004 bd4 ba3.1k sqft2200 11th ST N, NAPLES, FL 34103New ConstructionMLS ID #226025356, Adrienne Gilhart, Compass Florida LLC. SWFLMLS
- $3,495,0004 bd4 ba3.1k sqft16803 Cabreo DR, NAPLES, FL 34110PendingMLS ID #226014992, Michael Veliz, London Bay Realty Inc.. SWFLMLS
- $3,900,0003 bd3 ba3k sqft340 12th AVE S #6, NAPLES, FL 34102For SaleMLS ID #226003779, Patrick Hill, Waterfront Realty Group Inc. SWFLMLS
- $3,988,0004 bd5 ba3.2k sqft1150 8th TER N, NAPLES, FL 34102New ConstructionMLS ID #225083633, Vanessa Beretta, PA, Serhant-Naples. SWFLMLS
- $3,599,0003 bd4 ba2.9k sqft2036 Cambridge Park DR, NAPLES, FL 34109For SaleMLS ID #225085076, Julie Rembos, PA, Premier Sotheby's Int'l Realty. SWFLMLS
