Skip main navigation
Sold for $475,000
  • $475,000

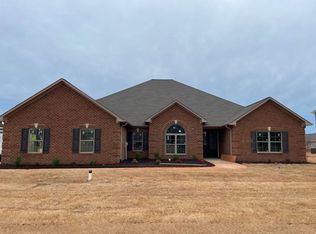
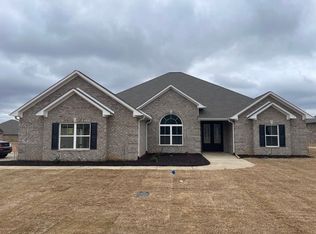
    16788 Stonegate Dr, Athens, AL 35613

    4beds
    2,980sqft
    Single Family Residence
    Built in 2020
    0.34 Acres Lot
    $478,300 Zestimate®
    $159/sqft
    $2,753 Estimated rent

    Home value

    $478,300

    $450,000 - $507,000

    $2,753/mo

    Zestimate® history
    Loading
    Loading...

    Owner options

    List your home for rent

    $2,753/mo

    Rent Zestimate®

    Find your next renter with Zillow Rental Manager. Plus, with online applications, you can quickly screen prospective tenants – for free.

    Learn more

    $2,753/mo

    Rent Zestimate®

    Refinance and save

    $2,284/mo

    Est. payment

    Refinancing to a lower rate could help reduce your monthly payments and save thousands over the life of the loan.

    See today's rates

    $2,284/mo

    Est. payment

    Explore your selling options

    Work with a Zillow partner agent

    Leverage their expertise and Zillow's premium Showcase listings to get your home seen by more buyers.

    Get started

    List with your own agent

    Get your home in front of millions of buyers by listing it on Zillow.

    Learn how to do it

    Sell it yourself

    Take full control of how buyers see your home on Zillow by listing For Sale by Owner (FSBO).

    List your home

    What's special

    Spacious open floor planLarge windowsOpen floor planGleaming floorsCoffered ceilingRev-wood flooringLarge covered patio
    You will want to tour this lovely MOVE IN READY home today. Features include Open floor plan, rev-wood flooring (NO CARPET), Plantation shuttlers at all windows, walk in pantry with custom built-ins, and huge walk in closet with custom built-ins in the master closet. When you open the front door, you are greeted with the warmth from the glowing fireplace with a raised hearth and gleaming floors. The spacious open floor plan allows you to enjoy entertaining. The beautiful dining rm adds additional charm with its coffered ceiling and large windows. You may move the party to the outside under the large covered patio, just perfect for enjoying grilling and evening drinks. Visits today to view .

    Zillow last checked:

    Listing updated:

    Listed by:

    Pat Carter 256-714-2392,

    Weichert Realtors-The Sp Plce

    Bought with:

    Kyle Starnes, 125443

    Keller Williams Madison

    Source: ValleyMLS,MLS#: 21876200MLS Logo

    Facts & features

    Interior

    Bedrooms & bathrooms
    • Bedrooms: 4
    • Bathrooms: 3
    • Full bathrooms: 3
    Primary bedroom
    • Features: 10’ + Ceiling, Ceiling Fan(s), Crown Molding, Recessed Lighting, Smooth Ceiling, Tray Ceiling(s)
    • Level: First
    • Area: 300
    • Dimensions: 20 x 15
    Bedroom 2
    • Features: 9’ Ceiling, Ceiling Fan(s), Crown Molding, Smooth Ceiling
    • Level: First
    • Area: 168
    • Dimensions: 14 x 12
    Bedroom 3
    • Features: 9’ Ceiling, Ceiling Fan(s), Crown Molding, Smooth Ceiling
    • Level: First
    • Area: 168
    • Dimensions: 14 x 12
    Bedroom 4
    • Features: 9’ Ceiling, Ceiling Fan(s), Crown Molding, Smooth Ceiling
    • Level: First
    • Area: 168
    • Dimensions: 14 x 12
    Bathroom 1
    • Features: 10’ + Ceiling, Crown Molding, Double Vanity, Granite Counters, Recessed Lighting, Smooth Ceiling, Tile, Walk-In Closet(s)
    • Level: First
    • Area: 210
    • Dimensions: 14 x 15
    Dining room
    • Features: 12’ Ceiling, Crown Molding, Smooth Ceiling, Coffered Ceiling(s), Wainscoting
    • Level: First
    • Area: 195
    • Dimensions: 15 x 13
    Family room
    • Features: 12’ Ceiling, Ceiling Fan(s), Crown Molding, Fireplace, Recessed Lighting, Smooth Ceiling
    • Level: First
    • Area: 414
    • Dimensions: 23 x 18
    Kitchen
    • Features: 12’ Ceiling, Crown Molding, Granite Counters, Kitchen Island, Recessed Lighting, Smooth Ceiling
    • Level: First
    • Area: 266
    • Dimensions: 14 x 19
    Laundry room
    • Features: 9’ Ceiling, Smooth Ceiling, Tile, Built-in Features
    • Level: First
    • Area: 66
    • Dimensions: 6 x 11
    Heating
    • Central 1, Electric
    Cooling
    • Central 1
    Appliances
    • Included: Dishwasher, Disposal, Gas Cooktop, Microwave, Oven, Tankless Water Heater
    Features
    • Open Floorplan
    • Has basement: No
    • Number of fireplaces: 1
    • Fireplace features: Gas Log, One
    Interior area
    • Total interior livable area: 2,980 sqft

    Property

    Parking
    • Parking features: Driveway-Concrete, Garage-Attached, Garage Door Opener, Garage Faces Side, Garage-Three Car
    Features
    • Levels: One
    • Stories: 1
    • Exterior features: Curb/Gutters, Sidewalk
    Lot
    • Size: 0.34 Acres
    • Dimensions: 90 x 167
    Details
    • Parcel number: 0902090005006.000
    • Special conditions: In Foreclosure

    Construction

    Type & style
    • Home type: SingleFamily
    • Architectural style: Ranch
    • Property subtype: Single Family Residence
    Materials
    • Foundation: Slab
    Condition
    • New construction: No
    • Year built: 2020

    Utilities & green energy

    • Sewer: Public Sewer
    • Water: Public

    Community & neighborhood

    Community
    • Community features: Curbs
    Location
    • Region: Athens
    • Subdivision: Highland Ridge

    HOA & financial

    HOA
    • Has HOA: Yes
    • HOA fee: $125 annually
    • Association name: Highland Ridge HOA

    Price history

    DateEventPrice
    1/7/2025Sold$475,000+13.7%$159/sqft
    Source: ValleyMLS #21876200 Report a problem
    4/8/2024Sold$417,729+899.9%$140/sqft
    Source: Public Record Report a problem
    3/1/2024Sold$41,779-91.7%$14/sqft
    Source: Public Record Report a problem
    6/24/2022Sold$503,900$169/sqft
    Source: ValleyMLS #1809815 Report a problem
    6/7/2022Pending sale$503,900$169/sqft
    Source: ValleyMLS #1809815 Report a problem
    6/2/2022Listed for sale$503,900$169/sqft
    Source: ValleyMLS #1809815 Report a problem

    Public tax history

    YearProperty taxesTax assessment
    2025$1,553 -49%$51,760 -49%
    2024$3,042 +2.2%$101,400 +2.2%
    2023$2,977 $99,220

    Find assessor info on the county website

    Neighborhood: 35613

    Nearby schools

    GreatSchools rating
    Schools provided by the listing agent
    • Elementary: Creekside Elementary
    • Middle: East Limestone
    • High: East Limestone

    Source: ValleyMLS. This data may not be complete. We recommend contacting the local school district to confirm school assignments for this home.

    Get a cash offer in 3 minutes
    Find out how much your home could sell for in as little as 3 minutes with a no-obligation cash offer.
    Estimated market value
    $478,300
    Get a cash offer in 3 minutes
    Find out how much your home could sell for in as little as 3 minutes with a no-obligation cash offer.
    Estimated market value
    $478,300