VA ASSUMABLE LOAN AT 5.5%! A standout opportunity in this desirable neighborhood! This beautifully upgraded 4-bedroom, 3-bath home offers a spacious, open design with no carpet, soaring ceilings, and a bright sunroom. The kitchen features upgraded quartz countertops, custom cabinetry, double oven, large island, and pantry. The private primary suite boasts a huge custom closet and spa-inspired bath with a freestanding tub, fully tiled shower, dual shower heads, and quartz vanity. Shutters throughout most of the home add timeless style, while the laundry room was remodeled in 2024. Exceptional home + exceptional financing opportunity! shutters throughout most of the home!
For sale
$579,900
17437 Stonegate Dr, Athens, AL 35613
4beds
3,308sqft
Single Family Residence
Built in 2022
0.35 Acres Lot
$572,000 Zestimate®
$175/sqft
$20/mo HOA
What's special
Huge custom closetLarge islandFreestanding tubDual shower headsFully tiled showerQuartz vanitySpacious open design
- 42 days
- 296
- 21
Zillow last checked:
Listing updated:
Listed by:
Jerry Bourrell 256-527-6544,
Guardian Real Estate Group
Source: ValleyMLS,MLS#: 21930058
Facts & features
Interior
Bedrooms & bathrooms
- Bedrooms: 4
- Bathrooms: 3
- Full bathrooms: 3
Rooms
- Room types: Master Bedroom, Bedroom 2, Dining Room, Bedroom 3, Kitchen, Bedroom 4, Family Room, Breakfast, Laundry, Sun, Bath:GlamFull
Primary bedroom
- Features: 9’ Ceiling, Ceiling Fan(s), Crown Molding, Isolate, Recessed Lighting, Smooth Ceiling, Tray Ceiling(s), Window Cov
- Level: First
- Area: 300
- Dimensions: 20 x 15
Bedroom 2
- Features: 9’ Ceiling, Ceiling Fan(s), Crown Molding, Smooth Ceiling, Window Cov, Wood Floor
- Level: First
- Area: 165
- Dimensions: 15 x 11
Bedroom 3
- Features: 9’ Ceiling, Ceiling Fan(s), Smooth Ceiling, Window Cov, Wood Floor
- Level: First
- Area: 165
- Dimensions: 15 x 11
Bedroom 4
- Features: 9’ Ceiling, Ceiling Fan(s), Smooth Ceiling, Window Cov, Wood Floor
- Level: First
- Area: 165
- Dimensions: 15 x 11
Bathroom 1
- Features: 10’ + Ceiling, Crown Molding, Double Vanity, Smooth Ceiling, Tile, Walk-In Closet(s)
- Level: First
- Area: 120
- Dimensions: 12 x 10
Dining room
- Features: Crown Molding, Window Cov, Wood Floor, Coffered Ceiling(s), Wainscoting
- Level: First
- Area: 208
- Dimensions: 16 x 13
Family room
- Features: 12’ Ceiling, Ceiling Fan(s), Crown Molding, Fireplace, Smooth Ceiling, Window Cov, Wood Floor
- Level: First
- Area: 442
- Dimensions: 26 x 17
Kitchen
- Features: 12’ Ceiling, Crown Molding, Kitchen Island, Pantry, Recessed Lighting, Smooth Ceiling, Wood Floor
- Level: First
- Area: 266
- Dimensions: 14 x 19
Laundry room
- Features: Crown Molding, Smooth Ceiling, Tile
- Area: 48
- Dimensions: 6 x 8
Heating
- Central 2
Cooling
- Central 2
Appliances
- Included: Dishwasher, Disposal, Double Oven, Microwave, Water Heater, Gas Water Heater, Gas Cooktop, Tankless Water Heater
Features
- Has basement: No
- Has fireplace: Yes
- Fireplace features: Gas Log
Interior area
- Total interior livable area: 3,308 sqft
Property
Parking
- Parking features: Garage-Three Car, Garage-Attached, Garage Door Opener, Garage Faces Side, Driveway-Concrete, Corner Lot
Features
- Levels: One
- Stories: 1
- Patio & porch: Covered Patio
- Exterior features: Curb/Gutters, Sidewalk
Lot
- Size: 0.35 Acres
Details
- Parcel number: 0902090005090000
Construction
Type & style
- Home type: SingleFamily
- Architectural style: Ranch
- Property subtype: Single Family Residence
Materials
- Foundation: Slab
Condition
- New construction: No
- Year built: 2022
Details
- Builder name: LEGACY PREMIER HOMES, INC
Utilities & green energy
- Sewer: Public Sewer
- Water: Public
Green energy
- Energy efficient items: Tank-less Water Heater
Community & HOA
Community
- Features: Curbs
- Subdivision: Highland Ridge
HOA
- Has HOA: Yes
- Amenities included: Common Grounds
- Services included: Common Grounds
- HOA fee: $240 annually
- HOA name: Highland Ridge HOA
Location
- Region: Athens
Financial & listing details
- Price per square foot: $175/sqft
- Tax assessed value: $543,100
- Date on market: 9/24/2026
Estimated market value
$572,000
$543,000 - $601,000
$2,829/mo
Price history
| Date | Event | Price |
|---|---|---|
| 9/24/2026 | Listed for sale | $579,900+3.5%$175/sqft |
Source:  ValleyMLS #21930058 Report a problem | ||
| 11/16/2022 | Sold | $560,050+0.7%$169/sqft |
Source: ValleyMLS #1822878 Report a problem | ||
| 11/16/2022 | Pending sale | $555,900$168/sqft |
Source: ValleyMLS #1822878 Report a problem | ||
Public tax history
| Year | Property taxes | Tax assessment |
|---|---|---|
| 2025 | -- | $54,320 +2.1% |
| 2024 | -- | $53,220 +26.8% |
| 2023 | $1,259 | $41,960 |
Find assessor info on the county website
Monthly payment
Est. payment
Payment breakdown
Explore the cost of this home by adjusting the details. Changes won't be saved.Climate risks
Neighborhood: 35613
Nearby schools
Schools provided by the listing agent
- Elementary: Creekside Elementary
- Middle: East Limestone
- High: East Limestone
Source: ValleyMLS. This data may not be complete. We recommend contacting the local school district to confirm school assignments for this home.

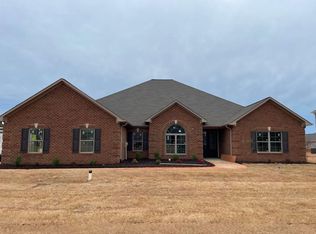
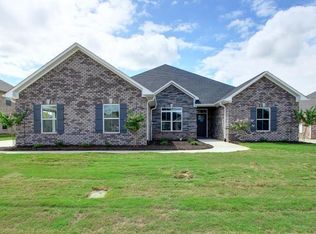
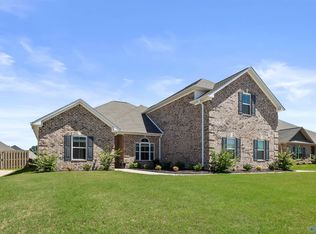
Similar homes
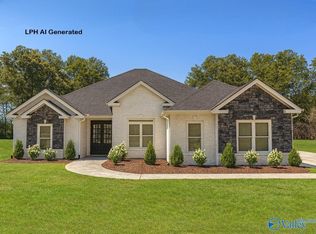
- $538,9004 bd3 ba3k sqftWilliamson B Avondale Dr, Athens, AL 35613New Construction
 ValleyMLS
- $579,9004 bd3 ba3.3k sqftDurham B Avondale Dr, Athens, AL 35613New Construction
 ValleyMLS
- $579,9004 bd3 ba3.2k sqftWalton A 1 Avondale Dr, Athens, AL 35613New Construction
 ValleyMLS
- $524,9004 bd3 ba3k sqftBellewood B Avondale Dr, Athens, AL 35613For Sale
 MLS ID #21933054, Gray Winn. ValleyMLS
