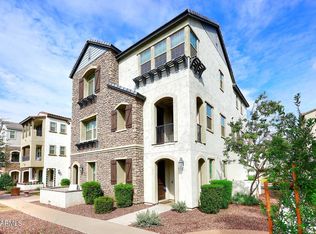
A ground-floor entry surrounded by a 2-car garage, possibility-rich flex space and welcoming front porch leads upstairs to two additional levels of living and lounging space. The second level boasts an open-concept great room, spacious kitchen, dining area, powder room and generously sized, covered deck, while the top floor offers a primary suite retreat with a walk-in closet, 2 bedrooms and a second bathroom. Incorporate Tri Pointe Homes' Flex Design® options to substitute a loft for one of the bedrooms, create a chef-inspired gourmet kitchen or add a 12' center-pull sliding glass door leading from the great room to the deck to enhance indoor-outdoor living options. Three distinctive elevations provide additional opportunities for personalization. This home is LEED Certified® and Energy Star® certified, with an energy-efficient HERS Rating of 55.
This property is not currently displayed as for sale or rent on Zillow. This may be different from what's on other websites or public sources.