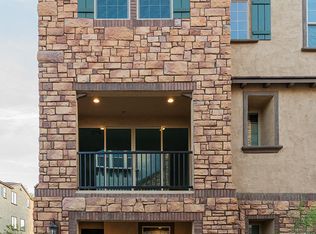
Welcome to The Lakes at Annecy, a gated lake community offering resort-style living just minutes from every day conveniences. Built in 2021 and beautifully maintained over the years, this 2-bedroom, 2.5 bathroom townhouse blends modern design with easy, everyday comfort across three thoughtfully laid-out levels. Recent updates, including a water softener (2023), add to the ease of everyday living.
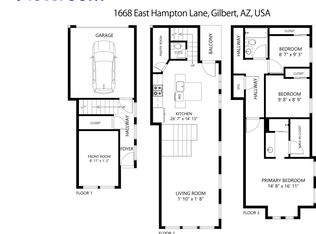
The first level welcomes you home with a private front patio and access to the 2-car tandem garage, complete with epoxy flooring. Upstairs on the second level, an open living space is anchored by a modern kitchen featuring white shaker cabinetry, stainless steel appliances, a breakfast bar, a spacious island, and a gorgeous tile backsplash, plus a balcony for a breath of fresh air.
The third level is home to the primary bedroom and guest suite/home office, each offering their own private retreat. The primary suite features an en-suite bathroom with dual vanities, a newly updated tile shower (January 2026), and a spacious closet, while the guest suite, complete with its own en-suite bathroom, flexes beautifully as a home office, guest quarters, or bonus space. Third-level laundry adds everyday convenience.
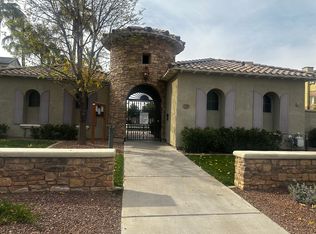
Beyond your home, this gated community offers a sparkling pool and spa, biking and walking paths, and a children's playground, all set within a picturesque lake community.
Conveniently located near shopping, dining, and medical offices, with quick access to Loop 202 south for an easy commute to the rest of the Valley!
For sale
$420,000
1676 E HAMPTON Lane, Gilbert, AZ 85295
2beds
1,476sqft
Townhouse
Built in 2021
715 Square Feet Lot
$-- Zestimate®
$285/sqft
$291/mo HOA
What's special
Private front patioBreakfast barSpacious islandGorgeous tile backsplashThird-level laundryWhite shaker cabinetrySpacious closet
- 44 days
- 162
- 14
Zillow last checked:
Listing updated:
Listed by:
Alaina R LeBlanc 559-577-5453,
Keller Williams Arizona Realty,
Taruna Sawhney 951-850-2350,
Keller Williams Arizona Realty
Source: ARMLS,MLS#: 7069302
Facts & features
Interior
Bedrooms & bathrooms
- Bedrooms: 2
- Bathrooms: 3
- Full bathrooms: 2
- 1/2 bathrooms: 1
Heating
- Natural Gas
Cooling
- Central Air, Ceiling Fan(s), Programmable Thmstat
Appliances
- Included: Washer/Dryer Stacked, Dryer, Washer, Water Softener Owned, Refrigerator, Built-in Microwave, Dishwasher, Disposal, Electric Range
- Laundry: Upper Level, Inside
Features
- High Speed Internet, Double Vanity, Upstairs, Eat-in Kitchen, Breakfast Bar, 9+ Flat Ceilings, Kitchen Island, Full Bth Master Bdrm
- Flooring: Carpet, Tile
- Windows: Low Emissivity Windows, Double Pane Windows
- Has basement: No
- Has fireplace: No
Interior area
- Total structure area: 1,476
- Total interior livable area: 1,476 sqft
Property
Parking
- Total spaces: 2
- Parking features: Garage Door Opener, Direct Access
- Garage spaces: 2
Features
- Stories: 3
- Patio & porch: Patio
- Exterior features: Balcony
- Has spa: Yes
- Spa features: Heated, Private
- Fencing: None
Lot
- Size: 715 Square Feet
- Features: North/South Exposure, Desert Front, Gravel/Stone Front
Details
- Parcel number: 31327832
Construction
Type & style
- Home type: Townhouse
- Architectural style: Contemporary
- Property subtype: Townhouse
- Attached to another structure: Yes
Materials
- Stucco, Wood Frame, Painted, Stone
- Roof: Tile
Condition
- Year built: 2021
Details
- Builder name: TriPointe
Utilities & green energy
- Sewer: Public Sewer
Community & HOA
Community
- Features: Pool, Lake, Gated, Community Spa, Community Spa Htd, Playground, Biking/Walking Path
- Subdivision: VAL VISTA CLASSIC PARCEL 1 CONDOMINIUM BLOCKS 20 T
HOA
- Has HOA: Yes
- Services included: Roof Repair, Insurance, Maintenance Grounds, Front Yard Maint, Roof Replacement, Maintenance Exterior
- HOA fee: $81 monthly
- HOA name: Val Vista Classic
- HOA phone: 602-957-9191
- Second HOA fee: $210 monthly
- Second HOA name: Val Vista Master
- Second HOA phone: 602-957-9191
Location
- Region: Gilbert
Financial & listing details
- Price per square foot: $285/sqft
- Tax assessed value: $346,700
- Annual tax amount: $1,495
- Date on market: 8/20/2026
- Cumulative days on market: 44 days
- Listing terms: VA Loan,Cash,Conventional,FHA
- Ownership: Fee Simple
Estimated market value
Not available
Estimated sales range
Not available
Not available
Price history
| Date | Event | Price |
|---|---|---|
| 8/20/2026 | Listed for sale | $420,000-6.8%$285/sqft |
Source:  ARMLS #7069302 Report a problem ARMLS #7069302 Report a problem | ||
| 7/3/2026 | Listing removed | $2,506$2/sqft |
Source: Zillow Rentals Report a problem | ||
| 6/5/2026 | Listed for rent | $2,506$2/sqft |
Source: Zillow Rentals Report a problem | ||
| 10/27/2022 | Sold | $450,633$305/sqft |
Source: Public Record Report a problem | ||
Public tax history
| Year | Property taxes | Tax assessment |
|---|---|---|
| 2025 | $1,481 +4% | $34,670 -10.5% |
| 2024 | $1,424 -0.9% | $38,750 +115.4% |
| 2023 | $1,437 +911.3% | $17,989 +683.8% |
| 2022 | $142 -1.2% | $2,295 |
| 2021 | $144 +29.8% | $2,295 +3.4% |
| 2020 | $111 | $2,220 -20.2% |
| 2019 | -- | $2,781 |
Find assessor info on the county website
Monthly payment
Est. payment
Payment breakdown
Explore the cost of this home by adjusting the details. Changes won't be saved.Climate risks
Neighborhood: Val Vista Classic
Nearby schools
Schools provided by the listing agent
- Elementary: Spectrum Elementary
- Middle: Campo Verde High School
- High: Campo Verde High School
- District: Gilbert Unified District
Source: ARMLS. This data may not be complete. We recommend contacting the local school district to confirm school assignments for this home.
Similar homes
- $415,0002 bd3 ba1.3k sqft1677 E BRIDGEPORT Parkway, Gilbert, AZ 85295For Sale
 MLS ID #7087137, Koni Gould, Good Oak Real Estate. ARMLS
 - $409,9002 bd3 ba1.4k sqft1635 E DOGWOOD Lane, Gilbert, AZ 85295For Sale
 MLS ID #7081716, William P Lewis, Williams Luxury Homes. ARMLS
 - $410,0002 bd3 ba1.3k sqft1741 E CHELSEA Lane, Gilbert, AZ 85295For Sale
 MLS ID #7070926, Dave Potter, D & R Realty. ARMLS
 - $450,0002 bd3 ba1.4k sqft1671 E DOGWOOD Lane, Gilbert, AZ 85295For Sale
 MLS ID #7078188, Allise C Cohen, The Ave Collective. ARMLS
