One of a kind! Highly upgraded home! This smart home features 3 levels. Upon entry through the custom iron door you will find an awesome flex area with a murphy bed. Could be used as an office or sitting area. 2 car garage has epoxy floors, custom garage shelves and water softener. The second level is the main living area. Great room concept with wall of glass out to the balcony. Eat in kitchen with with grey custom cabinets, granite counters, custom sink, large pantry, real brick backsplash and stainless appliances. All bedrooms are located on the 3rd level. Primary has a custom barn door, dual sinks, granite counters, walk in shower and walk in closet. Secondary bedrooms are good size. Secondary bath has shower/tub combo and granite counters. Home also has plantation shutters, crown molding, upgraded baseboards and custom tile throughout.
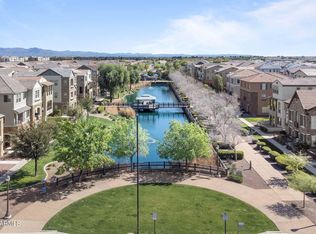
Community features 3 pools, numerous play areas, and walking paths around the community and lakes. Community is walking distance to shopping and restaurants. Community is also located minutes from the 202 freeway. Come take a look today!
For sale
$519,000
2662 S HARMONY Avenue, Gilbert, AZ 85295
3beds
1,810sqft
Townhouse
Built in 2019
857 Square Feet Lot
$-- Zestimate®
$287/sqft
$291/mo HOA
What's special
- 14 days
- 110
- 9
Zillow last checked:
Listing updated:
Listed by:
Jean Grimes 602-373-0133,
Russ Lyon Sotheby's International Realty
Source: ARMLS,MLS#: 7093612
Facts & features
Interior
Bedrooms & bathrooms
- Bedrooms: 3
- Bathrooms: 3
- Full bathrooms: 2
- 1/2 bathrooms: 1
Heating
- Electric
Cooling
- Central Air, Ceiling Fan(s), Programmable Thmstat
Appliances
- Included: Dryer, Washer, Water Softener Owned, Reverse Osmosis, Refrigerator, Built-in Microwave, Dishwasher, Disposal, Electric Range, Electric Oven
- Laundry: Upper Level, Inside
Features
- High Speed Internet, Smart Home, Granite Counters, Double Vanity, Upstairs, Eat-in Kitchen, Kitchen Island, Pantry, 3/4 Bath Master Bdrm
- Flooring: Tile
- Windows: Double Pane Windows
- Has basement: No
- Has fireplace: No
- Common walls with other units/homes: 1 Common Wall
Interior area
- Total structure area: 1,810
- Total interior livable area: 1,810 sqft
Video & virtual tour
Property
Parking
- Total spaces: 4
- Parking features: Attached, Gated, Garage Door Opener, Storage
- Attached garage spaces: 2
- Uncovered spaces: 2
Features
- Stories: 3
- Patio & porch: Patio
- Exterior features: Balcony
- Has spa: Yes
- Spa features: Heated
- Fencing: None
Lot
- Size: 857 Square Feet
- Features: East/West Exposure, Desert Front
Details
- Parcel number: 31327839
Construction
Type & style
- Home type: Townhouse
- Architectural style: Other
- Property subtype: Townhouse
- Attached to another structure: Yes
Materials
- Stucco, Wood Frame, Painted
- Foundation: Slab
- Roof: Tile
Condition
- Year built: 2019
Details
- Builder name: Maracay
Utilities & green energy
- Sewer: Public Sewer
- Utilities for property: Phone Available
Community & HOA
Community
- Features: Pool, Lake, Gated, Community Spa, Community Spa Htd, Near Bus Stop, Playground, Biking/Walking Path
- Subdivision: VAL VISTA CLASSIC PARCEL 1 CONDOMINIUM BLOCKS 20 T
HOA
- Has HOA: Yes
- Services included: Maintenance Grounds, Front Yard Maint
- HOA fee: $210 monthly
- HOA name: Val Vista Classic
- HOA phone: 602-957-9191
- Second HOA fee: $81 monthly
- Second HOA name: Val Vista Classic
- Second HOA phone: 602-957-9191
Location
- Region: Gilbert
Financial & listing details
- Price per square foot: $287/sqft
- Tax assessed value: $367,700
- Annual tax amount: $1,784
- Date on market: 10/15/2026
- Cumulative days on market: 9 days
- Listing terms: VA Loan,Cash,Conventional,1031 Exchange,FHA
- Ownership: Fee Simple
- Road surface type: Asphalt
Estimated market value
Not available
Estimated sales range
Not available
Not available
Price history
| Date | Event | Price |
|---|---|---|
| 10/15/2026 | Listed for sale | $519,000+64.3%$287/sqft |
Source:  ARMLS #7093612 Report a problem ARMLS #7093612 Report a problem | ||
| 6/3/2019 | Sold | $315,899$175/sqft |
Source: ARMLS #5880067 Report a problem | ||
Public tax history
| Year | Property taxes | Tax assessment |
|---|---|---|
| 2025 | $1,768 +4% | $36,770 -11.1% |
| 2024 | $1,700 -0.9% | $41,380 +92.7% |
| 2023 | $1,715 +2.2% | $21,477 -24% |
| 2022 | $1,678 -3.8% | $28,270 +3.7% |
| 2021 | $1,744 +1474.1% | $27,260 +4.3% |
| 2020 | $111 | $26,130 +839.6% |
| 2019 | -- | $2,781 |
Find assessor info on the county website
Monthly payment
Est. payment
Payment breakdown
Explore the cost of this home by adjusting the details. Changes won't be saved.Climate risks
Neighborhood: Val Vista Classic
Nearby schools
Schools provided by the listing agent
- Elementary: Spectrum Elementary
- Middle: South Valley Jr. High
- High: Campo Verde High School
- District: Gilbert Unified District
Source: ARMLS. This data may not be complete. We recommend contacting the local school district to confirm school assignments for this home.

Similar homes
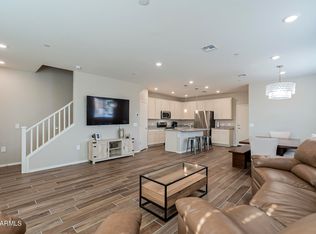
- $499,0003 bd3 ba1.9k sqft1673 E DOGWOOD Lane, Gilbert, AZ 85295For Sale
 MLS ID #7043310, Russell Mills, Close Pros Real Estate and Management. ARMLS
 - $469,0003 bd3 ba1.9k sqft1825 E HAMPTON Lane #111, Gilbert, AZ 85295For Sale
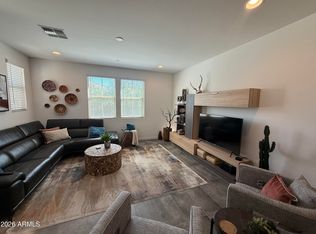
 MLS ID #7075389, Yesenia Ripley, Howe Realty. ARMLS
 - $475,0004 bd4 ba1.9k sqft1725 E DOGWOOD Lane, Gilbert, AZ 85295For Sale
 MLS ID #7015300, Jennifer A Hillis, Realty ONE Group. ARMLS
 - $428,0003 bd3 ba1.6k sqft1821 E BERNIE Lane #104, Gilbert, AZ 85295For Sale
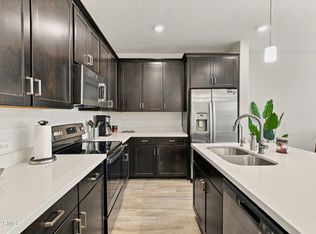 MLS ID #7089646, Gina L Dwyer, Citiea. ARMLS
