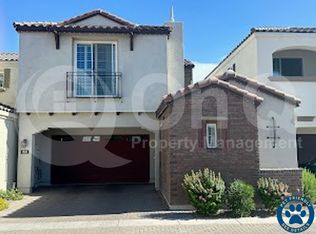
Spacious modern living with warmth and character! This 2-story corner-lot home offers 3 bedrooms, 3.5 baths, and 2,008 sq ft of bright, inviting living space. The kitchen features quartz countertops, a center island, and a pantry, opening to a connected living area designed for gathering and entertaining. A large sliding glass door fills the space with natural light and extends the living area outdoors, creating a wonderful setting for enjoying Arizona evenings. Upstairs, the primary suite features a walk-in closet and a beautiful private balcony for enjoying fresh air. Thoughtfully designed with an airy, welcoming feel, this home also includes a refrigerator, washer, dryer, and electric vehicle charging station for added convenience.
For sale
Price cut: $15K (10/18)
$525,000
1515 E SHANNON Street, Gilbert, AZ 85295
3beds
2,008sqft
Single Family Residence
Built in 2021
2,640 Square Feet Lot
$-- Zestimate®
$261/sqft
$126/mo HOA
What's special
Center islandSpacious modern livingKitchen features quartz countertopsAiry welcoming feel
- 22 days
- 1,026
- 109
Zillow last checked:
Listing updated:
Listed by:
George Laughton 623-256-6510,
EveryPlace,
Martin Grodzki 717-881-9034,
EveryPlace
Source: ARMLS,MLS#: 7084898
Facts & features
Interior
Bedrooms & bathrooms
- Bedrooms: 3
- Bathrooms: 4
- Full bathrooms: 3
- 1/2 bathrooms: 1
Heating
- Electric
Cooling
- Central Air, Ceiling Fan(s)
Appliances
- Included: Dryer, Washer, Built In Recycling, Refrigerator, Dishwasher, Disposal, Electric Oven, Electric Cooktop
Features
- Quartz Countertops, Double Vanity, Upstairs, Eat-in Kitchen, Roller Shields, Kitchen Island, Pantry
- Flooring: Carpet, Tile
- Has basement: No
- Has fireplace: No
Interior area
- Total structure area: 2,008
- Total interior livable area: 2,008 sqft
Video & virtual tour
Property
Parking
- Total spaces: 2
- Parking features: Attached, Garage Door Opener, Electric Vehicle Charging Station(s)
- Attached garage spaces: 2
Features
- Stories: 2
- Exterior features: Balcony
- Spa features: None
- Fencing: Front Yard,Back Yard,Block
Lot
- Size: 2,640 Square Feet
- Features: None, Corner Lot
Details
- Parcel number: 30920787
Construction
Type & style
- Home type: SingleFamily
- Property subtype: Single Family Residence
Materials
- Spray Foam Insulation, Stucco
- Roof: Tile
Condition
- Year built: 2021
Details
- Builder name: New Village
Utilities & green energy
- Sewer: Public Sewer
Community & HOA
Community
- Features: Pool, Biking/Walking Path
- Subdivision: ANDALUCIA VILLAS AMD
HOA
- Has HOA: Yes
- Services included: Maintenance Grounds
- HOA fee: $126 monthly
- HOA name: Andalucia Villas
- HOA phone: 480-820-3451
Location
- Region: Gilbert
Financial & listing details
- Price per square foot: $261/sqft
- Tax assessed value: $442,200
- Annual tax amount: $1,841
- Date on market: 10/1/2026
- Cumulative days on market: 22 days
- Listing terms: VA Loan,Cash,Conventional,FHA
- Ownership: Fee Simple
- Road surface type: Paved
Estimated market value
Not available
Estimated sales range
Not available
Not available
Price history
| Date | Event | Price |
|---|---|---|
| 10/18/2026 | Price change | $525,000-2.8%$261/sqft |
Source:  ARMLS #7084898 Report a problem ARMLS #7084898 Report a problem | ||
| 10/1/2026 | Listed for sale | $540,000+42.2%$269/sqft |
Source: ARMLS #7084898 Report a problem | ||
| 7/28/2021 | Sold | $379,641$189/sqft |
Source: Public Record Report a problem | ||
Public tax history
| Year | Property taxes | Tax assessment |
|---|---|---|
| 2025 | $1,829 +4% | $44,220 -6.3% |
| 2024 | $1,758 -0.9% | $47,170 +112.4% |
| 2023 | $1,774 +2.5% | $22,213 -28.6% |
| 2022 | $1,731 +1082.2% | $31,110 +320.7% |
| 2021 | $146 | $7,395 +220.1% |
| 2020 | -- | $2,310 |
Find assessor info on the county website
Monthly payment
Est. payment
Payment breakdown
Explore the cost of this home by adjusting the details. Changes won't be saved.Climate risks
Neighborhood: Ashland Ranch
Nearby schools
Schools provided by the listing agent
- Elementary: Ashland Elementary
- Middle: South Valley Jr. High
- High: Campo Verde High School
- District: Gilbert Unified District
Source: ARMLS. This data may not be complete. We recommend contacting the local school district to confirm school assignments for this home.
Similar homes
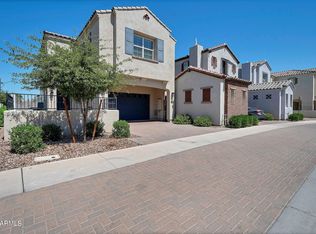
- $540,0004 bd4 ba2.1k sqft1520 E DUBLIN Street, Gilbert, AZ 85295For Sale
 MLS ID #7095236, Sara Hollobaugh, Dominion Group Properties. ARMLS
 - $520,0003 bd2 ba1.6k sqft1816 E Morgan Drive, Gilbert, AZ 85295For Sale
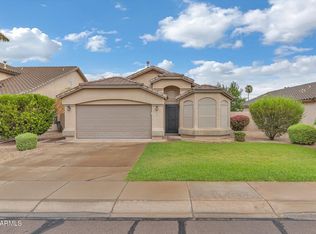 MLS ID #7086918, Tammy Knight, On Q Property Management. ARMLS
 - $560,0004 bd3 ba1.8k sqft1117 E Temple Court, Gilbert, AZ 85296For Sale
 MLS ID #7096159, Erin Pearsall, My Home Group Real Estate. ARMLS
 - $575,0004 bd3 ba2.5k sqft1892 E SHANNON Street, Gilbert, AZ 85295For Sale
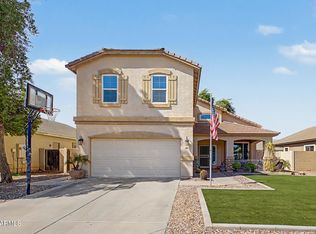 MLS ID #7078152, David Schleif, Realty ONE Group. ARMLS
