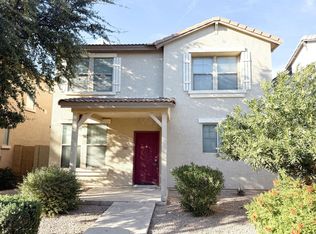
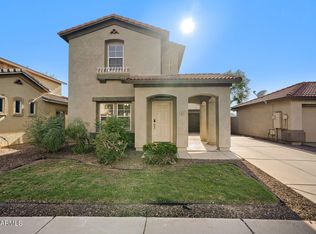
Set inside the gated Fincher Creek community, this detached Gilbert home offers 3 bedrooms plus 2.5 bathrooms, 1,480 square feet and a 2 car garage in a location that keeps shopping, dining, entertainment and everyday conveniences close by. The community itself offers a pool, greenbelts, playground areas and shaded gathering spaces that add to the neighborhood experience.
Inside, the main level offers a separate front living area along with an open kitchen, dining and additional living space. The kitchen features dark cabinetry, stainless steel appliances, generous counter space and a center island, while the surrounding living and dining areas offer flexibility for everyday life, entertaining and work from home needs. Multiple windows bring in natural light throughout the main level, and the layout gives buyers several ways to use the space comfortably.
The primary bedroom offers a comfortable amount of space for a full bedroom setup and includes a walk-in closet and private bath. Bedrooms 2 and 3 provide additional flexibility for family, guests or office space, and the full guest bath serves the upper level.
The private outdoor patio keeps maintenance simple while still offering room to relax, dine outside or personalize the space. The rear entry 2 car garage adds practical parking and storage, while the detached design gives the home the feel of a traditional single family residence within a gated community.
The Gilbert location is a standout part of this home's appeal. Fincher Creek places you near the SanTan Village shopping, dining and entertainment corridor, Gilbert Regional Park, Mercy Gilbert Medical Center, Downtown Gilbert's Heritage District and Phoenix Mesa Gateway Airport, giving you convenient access to some of the East Valley's most popular destinations. Add in the gated community setting, pool, greenbelts and neighborhood amenities, and this home offers a location that delivers far more than convenience alone.
For sale
$395,000
1933 E EMILY Lane, Gilbert, AZ 85295
3beds
1,480sqft
Single Family Residence
Built in 2004
2,652 Square Feet Lot
$393,700 Zestimate®
$267/sqft
$196/mo HOA
What's special
Playground areasPrivate outdoor patioCenter islandGenerous counter spaceDark cabinetryStainless steel appliancesShaded gathering spaces
- 16 days
- 984
- 126
Zillow last checked:
Listing updated:
Listed by:
Katie Lambert 480-250-0023,
eXp Realty,
Eskandar A. Darugar 480-442-5743,
eXp Realty
Source: ARMLS,MLS#: 7084797
Facts & features
Interior
Bedrooms & bathrooms
- Bedrooms: 3
- Bathrooms: 3
- Full bathrooms: 2
- 1/2 bathrooms: 1
Heating
- Electric
Cooling
- Central Air, Ceiling Fan(s), Programmable Thmstat
Appliances
- Included: Dryer, Washer, Refrigerator, Built-in Microwave, Dishwasher, Disposal, Electric Range
- Laundry: Inside
Features
- Non-laminate Counter, Quartz Countertops, High Speed Internet, Double Vanity, Upstairs, Eat-in Kitchen, 9+ Flat Ceilings, Kitchen Island, Pantry, Full Bth Master Bdrm
- Flooring: Carpet, Laminate, Tile
- Windows: Screens, Double Pane Windows
- Has basement: No
- Has fireplace: No
Interior area
- Total structure area: 1,480
- Total interior livable area: 1,480 sqft
Video & virtual tour
Property
Parking
- Total spaces: 2
- Parking features: Garage Door Opener, Direct Access, Rear Vehicle Entry
- Garage spaces: 2
Features
- Stories: 2
- Patio & porch: Patio
- Spa features: None
- Fencing: Block
Lot
- Size: 2,652 Square Feet
- Features: North/South Exposure, Gravel/Stone Front, Gravel/Stone Back
Details
- Parcel number: 30932033
Construction
Type & style
- Home type: SingleFamily
- Architectural style: Contemporary
- Property subtype: Single Family Residence
Materials
- Stucco, Wood Frame, Painted
- Roof: Tile
Condition
- Year built: 2004
Details
- Builder name: Scott Homes
Utilities & green energy
- Sewer: Public Sewer
Community & HOA
Community
- Features: Pool, Gated, Playground, Biking/Walking Path
- Subdivision: Fincher Creek
HOA
- Has HOA: Yes
- Services included: Maintenance Grounds, Street Maint, Front Yard Maint
- HOA fee: $196 monthly
- HOA name: Fincher Creek HOA
- HOA phone: 480-719-4524
Location
- Region: Gilbert
Financial & listing details
- Price per square foot: $267/sqft
- Tax assessed value: $335,300
- Annual tax amount: $1,212
- Date on market: 10/15/2026
- Cumulative days on market: 16 days
- Listing terms: VA Loan,Cash,Conventional,FHA
- Ownership: Fee Simple
Estimated market value
$393,700
$374,000 - $413,000
$2,156/mo
Price history
| Date | Event | Price |
|---|---|---|
| 10/16/2026 | Listed for sale | $395,000+100.5%$267/sqft |
Source:  ARMLS #7084797 Report a problem | ||
| 6/29/2017 | Listing removed | $1,400$1/sqft |
Source: Renters Warehouse Report a problem | ||
| 6/14/2017 | Price change | $1,400-6.7%$1/sqft |
Source: Renters Warehouse Report a problem | ||
| 5/3/2017 | Listed for rent | $1,500$1/sqft |
Source: Renters Warehouse Report a problem | ||
| 2/29/2016 | Sold | $197,000-1.5%$133/sqft |
Source: ARMLS #5387780 Report a problem | ||
| 1/23/2016 | Listed for sale | $199,900+5.3%$135/sqft |
Source: Berkshire Hathaway HomeServices Arizona Properties #5387780 Report a problem | ||
| 4/21/2008 | Listing removed | $189,900$128/sqft |
Source: Point2 Report a problem | ||
| 2/15/2008 | Price change | $189,900-7.3%$128/sqft |
Source: Point2 Report a problem | ||
| 2/1/2008 | Listed for sale | $204,900+35.1%$138/sqft |
Source: Point2 Report a problem | ||
| 3/7/2005 | Sold | $151,702$103/sqft |
Source: Public Record Report a problem | ||
Public tax history
| Year | Property taxes | Tax assessment |
|---|---|---|
| 2025 | $1,192 +4% | $33,530 -6.3% |
| 2024 | $1,145 -0.9% | $35,780 +147.3% |
| 2023 | $1,156 +1.4% | $14,471 -34.1% |
| 2022 | $1,140 -3.6% | $21,970 +5.7% |
| 2021 | $1,183 -9.1% | $20,780 +9% |
| 2020 | $1,301 +2.9% | $19,070 +12.3% |
| 2019 | $1,264 | $16,980 +9.2% |
| 2018 | $1,264 +24.3% | $15,550 +8.7% |
| 2017 | $1,017 -11% | $14,310 +2% |
| 2016 | $1,143 -3.5% | $14,030 +8.7% |
| 2015 | $1,184 | $12,910 +25.8% |
| 2014 | -- | $10,260 +21% |
| 2013 | -- | $8,480 -12.3% |
| 2012 | -- | $9,670 -13.5% |
| 2011 | -- | $11,180 -11.6% |
| 2010 | -- | $12,650 -27.5% |
| 2009 | -- | $17,450 +6.4% |
| 2008 | -- | $16,400 +5.8% |
| 2007 | -- | $15,500 +39.6% |
| 2006 | -- | $11,100 +296.4% |
| 2005 | -- | $2,800 |
Find assessor info on the county website
Monthly payment
Est. payment
Payment breakdown
Explore the cost of this home by adjusting the details. Changes won't be saved.Climate risks
Neighborhood: Fincher Farms
Nearby schools
Schools provided by the listing agent
- Elementary: Ashland Elementary
- Middle: South Valley Jr. High
- High: Campo Verde High School
- District: Gilbert Unified District
Source: ARMLS. This data may not be complete. We recommend contacting the local school district to confirm school assignments for this home.


Similar homes
- $420,0004 bd3 ba1.8k sqft2620 E MEGAN Street, Gilbert, AZ 85295For Sale
 MLS ID #7100032, Sharon J White, Real Broker. ARMLS
- $434,9003 bd3 ba1.5k sqft1841 E DEL RIO Street, Gilbert, AZ 85295For Sale
 MLS ID #7080507, Robert Jones, OfferPad Brokerage, LLC. ARMLS
- $394,9003 bd3 ba1.5k sqft3642 E CONSTITUTION Drive, Gilbert, AZ 85296For Sale
 MLS ID #7100957, Robert E Salmons Jr, Entera Realty LLC. ARMLS
- $434,9003 bd3 ba1.4k sqft1874 S ROME Street, Gilbert, AZ 85295For Sale
 MLS ID #7055361, Robert E Salmons Jr, Entera Realty LLC. ARMLS
