INCREDIBLE BUYER INCENTIVES: $6,000 MORTGAGE CONCESSION. Seller will pay up to $6,000 at closing towards your interest rate buydown if you finance with lender of sellers choice.
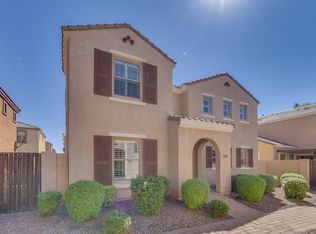
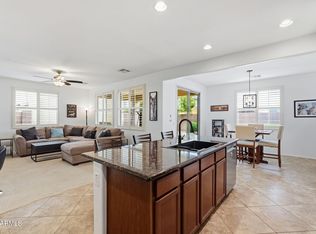
2856 E Megan St is a two-story Gilbert home with a functional main-level layout finished in tile flooring. The kitchen features dark wood cabinetry, a peninsula with a raised breakfast bar, generous tile counter space, a stainless steel range, and a window over the sink, opening to the adjoining living and dining areas. Carpeted living spaces and bedrooms provide comfortable retreats, and the primary suite pairs with a full bathroom, while a secondary bath includes a tub-and-shower combination and a main-level half bath adds convenience. Out back, a covered patio overlooks the low-maintenance turf yard
For sale
Price cut: $5K (10/1)
$413,000
2856 E MEGAN Street, Gilbert, AZ 85295
3beds
1,735sqft
Single Family Residence
Built in 2006
3,111 Square Feet Lot
$-- Zestimate®
$238/sqft
$150/mo HOA
What's special
Covered patioFunctional main-level layoutLow-maintenance turf yardWindow over the sinkGenerous tile counter spaceStainless steel rangeMain-level half bath
- 48 days
- 642
- 38
Zillow last checked:
Listing updated:
Listed by:
Tara Jones homes@opendoor.com,
Opendoor Brokerage, LLC
Source: ARMLS,MLS#: 7068812
Facts & features
Interior
Bedrooms & bathrooms
- Bedrooms: 3
- Bathrooms: 3
- Full bathrooms: 2
- 1/2 bathrooms: 1
Heating
- Natural Gas
Cooling
- Other
Appliances
- Included: Built-in Microwave
- Laundry: Upper Level
Features
- Double Vanity, Kitchen Island, Full Bth Master Bdrm
- Has basement: No
- Has fireplace: No
Interior area
- Total structure area: 1,735
- Total interior livable area: 1,735 sqft
Property
Parking
- Total spaces: 2
- Parking features: Garage
- Garage spaces: 2
Features
- Stories: 2
- Spa features: None
- Fencing: Block
Lot
- Size: 3,111 Square Feet
- Features: Gravel/Stone Front, Synthetic Grass Back
Details
- Parcel number: 31313035
Construction
Type & style
- Home type: SingleFamily
- Property subtype: Single Family Residence
Materials
- Synthetic Stucco, Painted, Block
- Roof: Composition
Condition
- Year built: 2006
Details
- Builder name: William Lyon Hun Block:
Utilities & green energy
- Sewer: Public Sewer
Community & HOA
Community
- Features: Pool
- Security: Security System Owned
- Subdivision: LYONS GATE PHASE 1 AND 2
HOA
- Has HOA: Yes
- Services included: Maintenance Grounds
- HOA fee: $150 monthly
- HOA name: Lyons Gate Community
- HOA phone: 480-339-8820
Location
- Region: Gilbert
Financial & listing details
- Price per square foot: $238/sqft
- Tax assessed value: $348,600
- Annual tax amount: $1,398
- Date on market: 8/19/2026
- Cumulative days on market: 49 days
- Listing terms: VA Loan,Cash,Conventional
- Ownership: Fee Simple
Estimated market value
Not available
Estimated sales range
Not available
Not available
Price history
| Date | Event | Price |
|---|---|---|
| 10/1/2026 | Price change | $413,000-1.2%$238/sqft |
Source:  ARMLS #7068812 Report a problem ARMLS #7068812 Report a problem | ||
| 9/10/2026 | Price change | $418,000-0.9%$241/sqft |
Source: ARMLS #7068812 Report a problem | ||
| 8/27/2026 | Price change | $422,000-3%$243/sqft |
Source: ARMLS #7068812 Report a problem | ||
| 8/19/2026 | Listed for sale | $435,000+3.1%$251/sqft |
Source: ARMLS #7068812 Report a problem | ||
| 8/7/2026 | Sold | $422,000+91%$243/sqft |
Source: Public Record Report a problem | ||
| 12/13/2016 | Sold | $221,000$127/sqft |
Source: ARMLS #5520648 Report a problem | ||
| 11/4/2016 | Listed for sale | $221,000+85.7%$127/sqft |
Source: RE/MAX Solutions #5520648 Report a problem | ||
| 7/21/2012 | Listing removed | $119,000-0.8%$69/sqft |
Source: RE/MAX INFINITY REALTY #4683008 Report a problem | ||
| 7/17/2012 | Sold | $120,000+0.8%$69/sqft |
Source: ARMLS #4683008 Report a problem | ||
| 12/2/2011 | Listed for sale | $119,000-50%$69/sqft |
Source: RE/MAX Infinity #4683008 Report a problem | ||
| 7/13/2006 | Sold | $237,899$137/sqft |
Source: Public Record Report a problem | ||
Public tax history
| Year | Property taxes | Tax assessment |
|---|---|---|
| 2025 | $1,356 -6.5% | $34,860 -2.8% |
| 2024 | $1,450 -0.6% | $35,860 +111% |
| 2023 | $1,458 +1.7% | $16,997 -27.6% |
| 2022 | $1,434 -4.5% | $23,470 +10.1% |
| 2021 | $1,502 +3.3% | $21,320 +6.8% |
| 2020 | $1,454 +3.8% | $19,960 +11.1% |
| 2019 | $1,401 | $17,960 +7.7% |
| 2018 | $1,401 +3.7% | $16,680 +11.1% |
| 2017 | $1,351 +12.6% | $15,020 +4.1% |
| 2016 | $1,199 +0.7% | $14,430 +6.4% |
| 2015 | $1,191 | $13,560 +17.1% |
| 2014 | -- | $11,580 +16.3% |
| 2013 | -- | $9,960 -1.5% |
| 2012 | -- | $10,110 -10.9% |
| 2011 | -- | $11,350 -13.5% |
| 2010 | -- | $13,120 -23.4% |
| 2009 | -- | $17,120 -19.1% |
| 2008 | -- | $21,150 +348.1% |
| 2007 | -- | $4,720 |
Find assessor info on the county website
Monthly payment
Est. payment
Payment breakdown
Explore the cost of this home by adjusting the details. Changes won't be saved.Climate risks
Neighborhood: Lyon's Gate
Nearby schools
Schools provided by the listing agent
- Elementary: Higley Traditional Academy
- Middle: Cooley Middle School
- High: Williams Field High School
- District: Higley Unified School District
Source: ARMLS. This data may not be complete. We recommend contacting the local school district to confirm school assignments for this home.

Similar homes
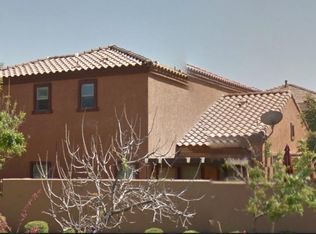
- $414,9003 bd3 ba1.7k sqft2944 E Megan Street, Gilbert, AZ 85295For Sale
 MLS ID #7065345, Bill Brimie, Rio Salado Realty, LLC. ARMLS
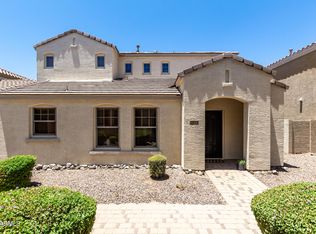
 - $421,0003 bd3 ba1.7k sqft2784 E MEGAN Street, Gilbert, AZ 85295For Sale
 MLS ID #7036932, Tara Jones, Opendoor Brokerage, LLC. ARMLS
 - $--3 bd2 ba1.5k sqft2225 E Sherri Dr, Gilbert, AZ 85296Auction
 Auction.com 2
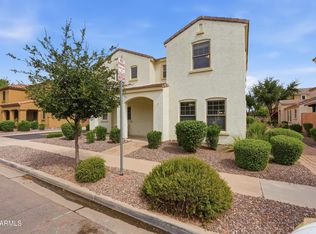
 - $479,9003 bd3 ba1.7k sqft3463 E CARLA VISTA Drive, Gilbert, AZ 85295For Sale
 MLS ID #7089824, Cynthia Ann Dewine, Russ Lyon Sotheby's International Realty. ARMLS
